
Specifications
General Information
- Year built2023
- ConditionVery good condition. The house has only been used for half the year as we travelled the rest of the time. Now for sale due to planned move abroad.
- PriceSEK 900,000
- InteriorSold separately by agreement.
- Location / ViewingUppvidinge.
- FlexibilityThe house is designed to be fully off-grid, but all systems can easily be adapted for connection to municipal water/sewer and the fixed electricity grid.
Chassis, Dimensions & Transport
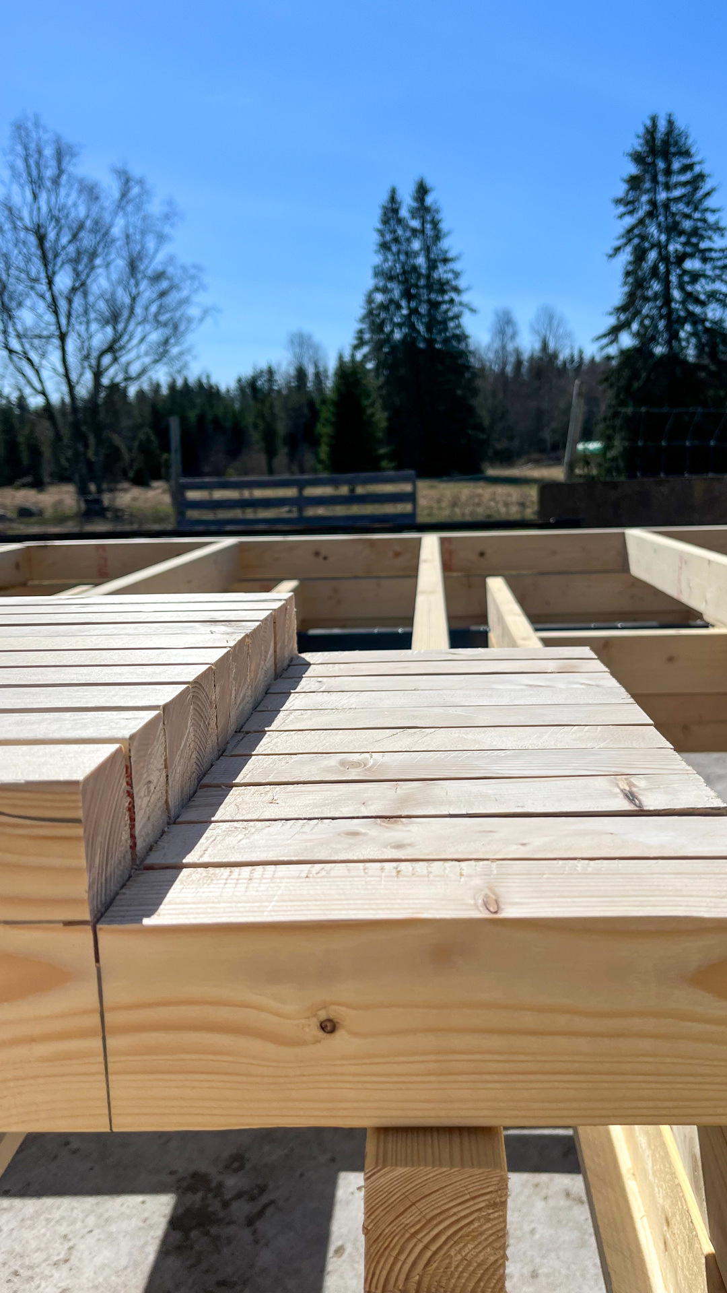
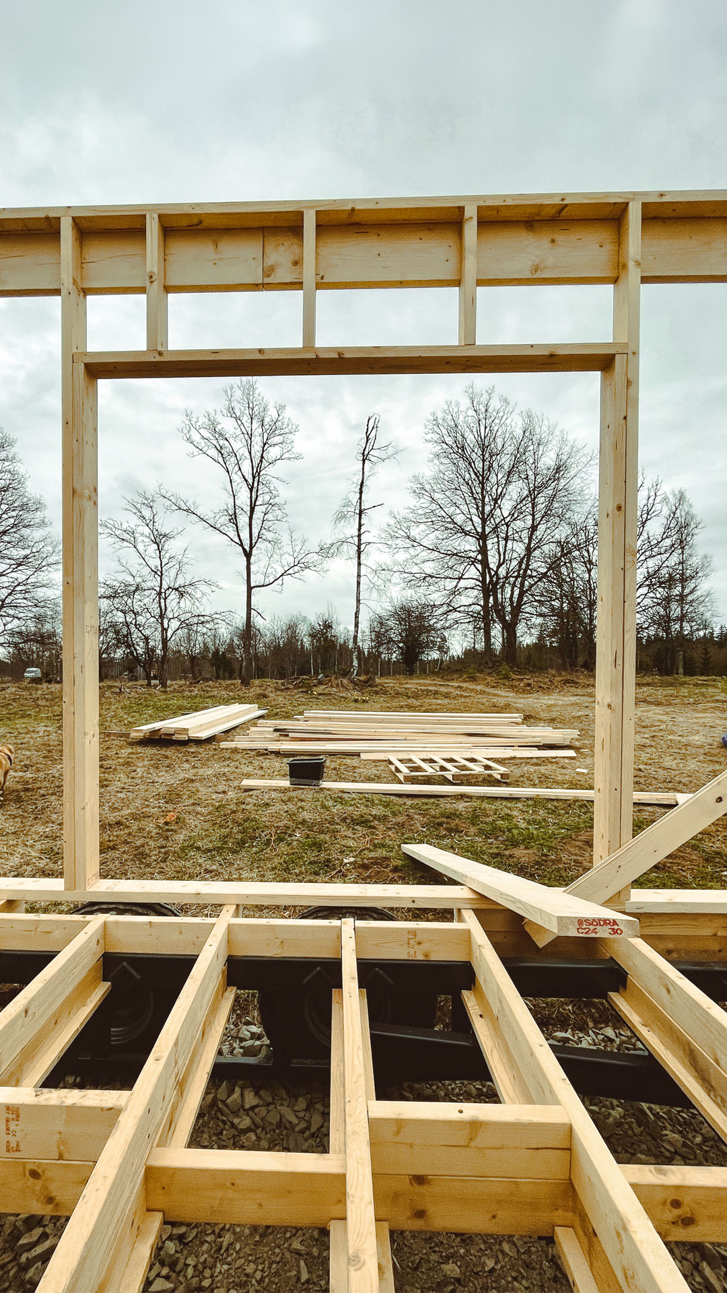
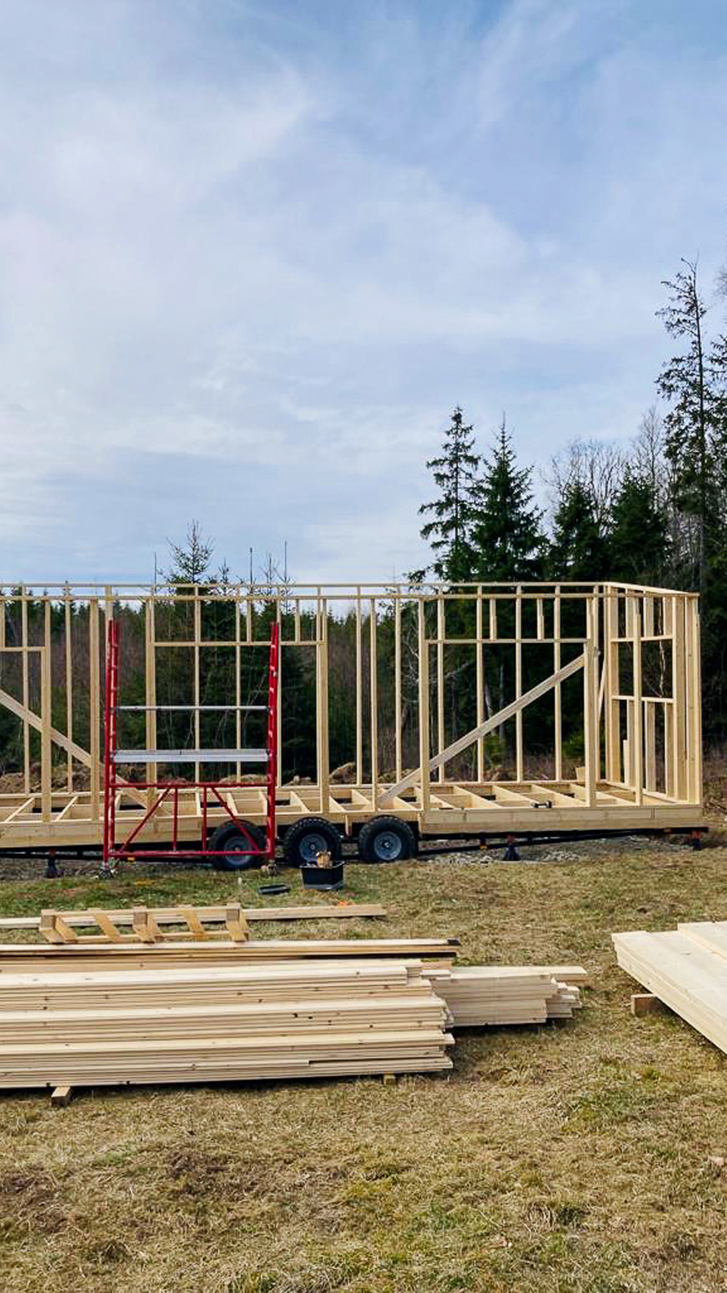
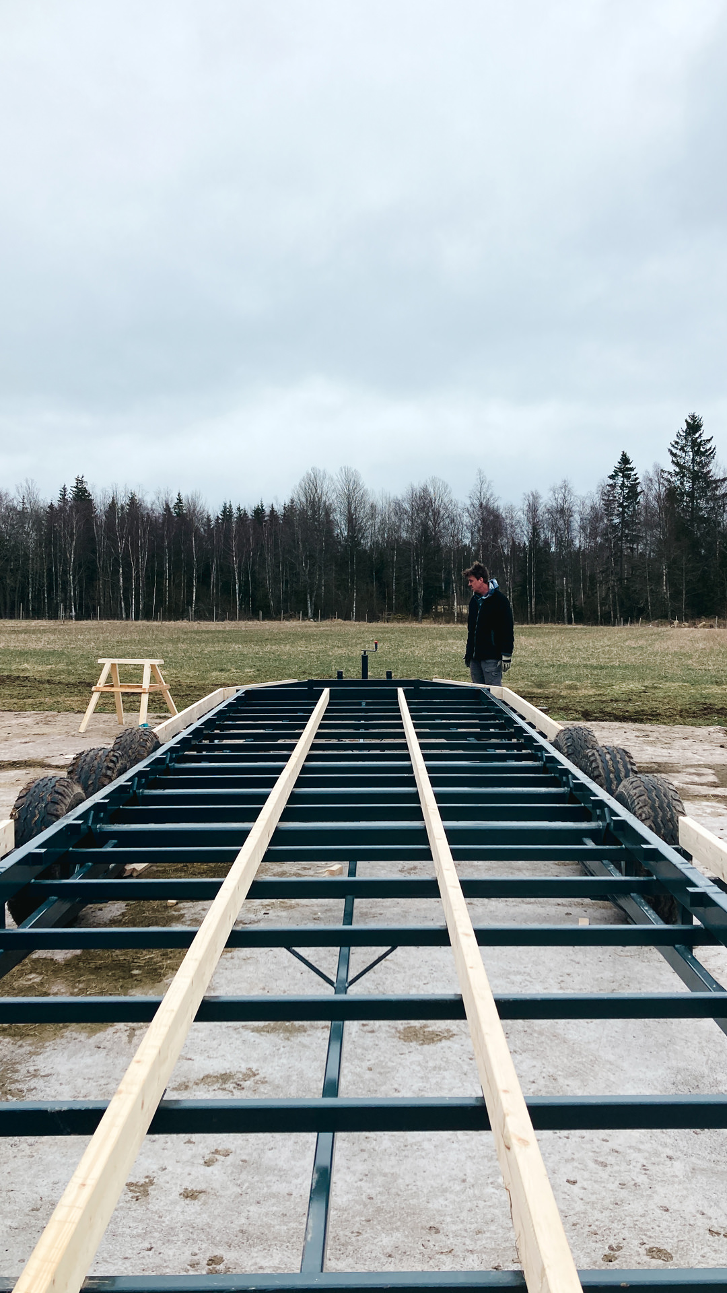
- UndercarriageCustom-built by German master welder (Pinocchio Trailers).
- Axles3 pcs.
- Total weight capacity8,000 kg.
- RegistrationUnregistered (no reg. no.) and legally classified as cargo.
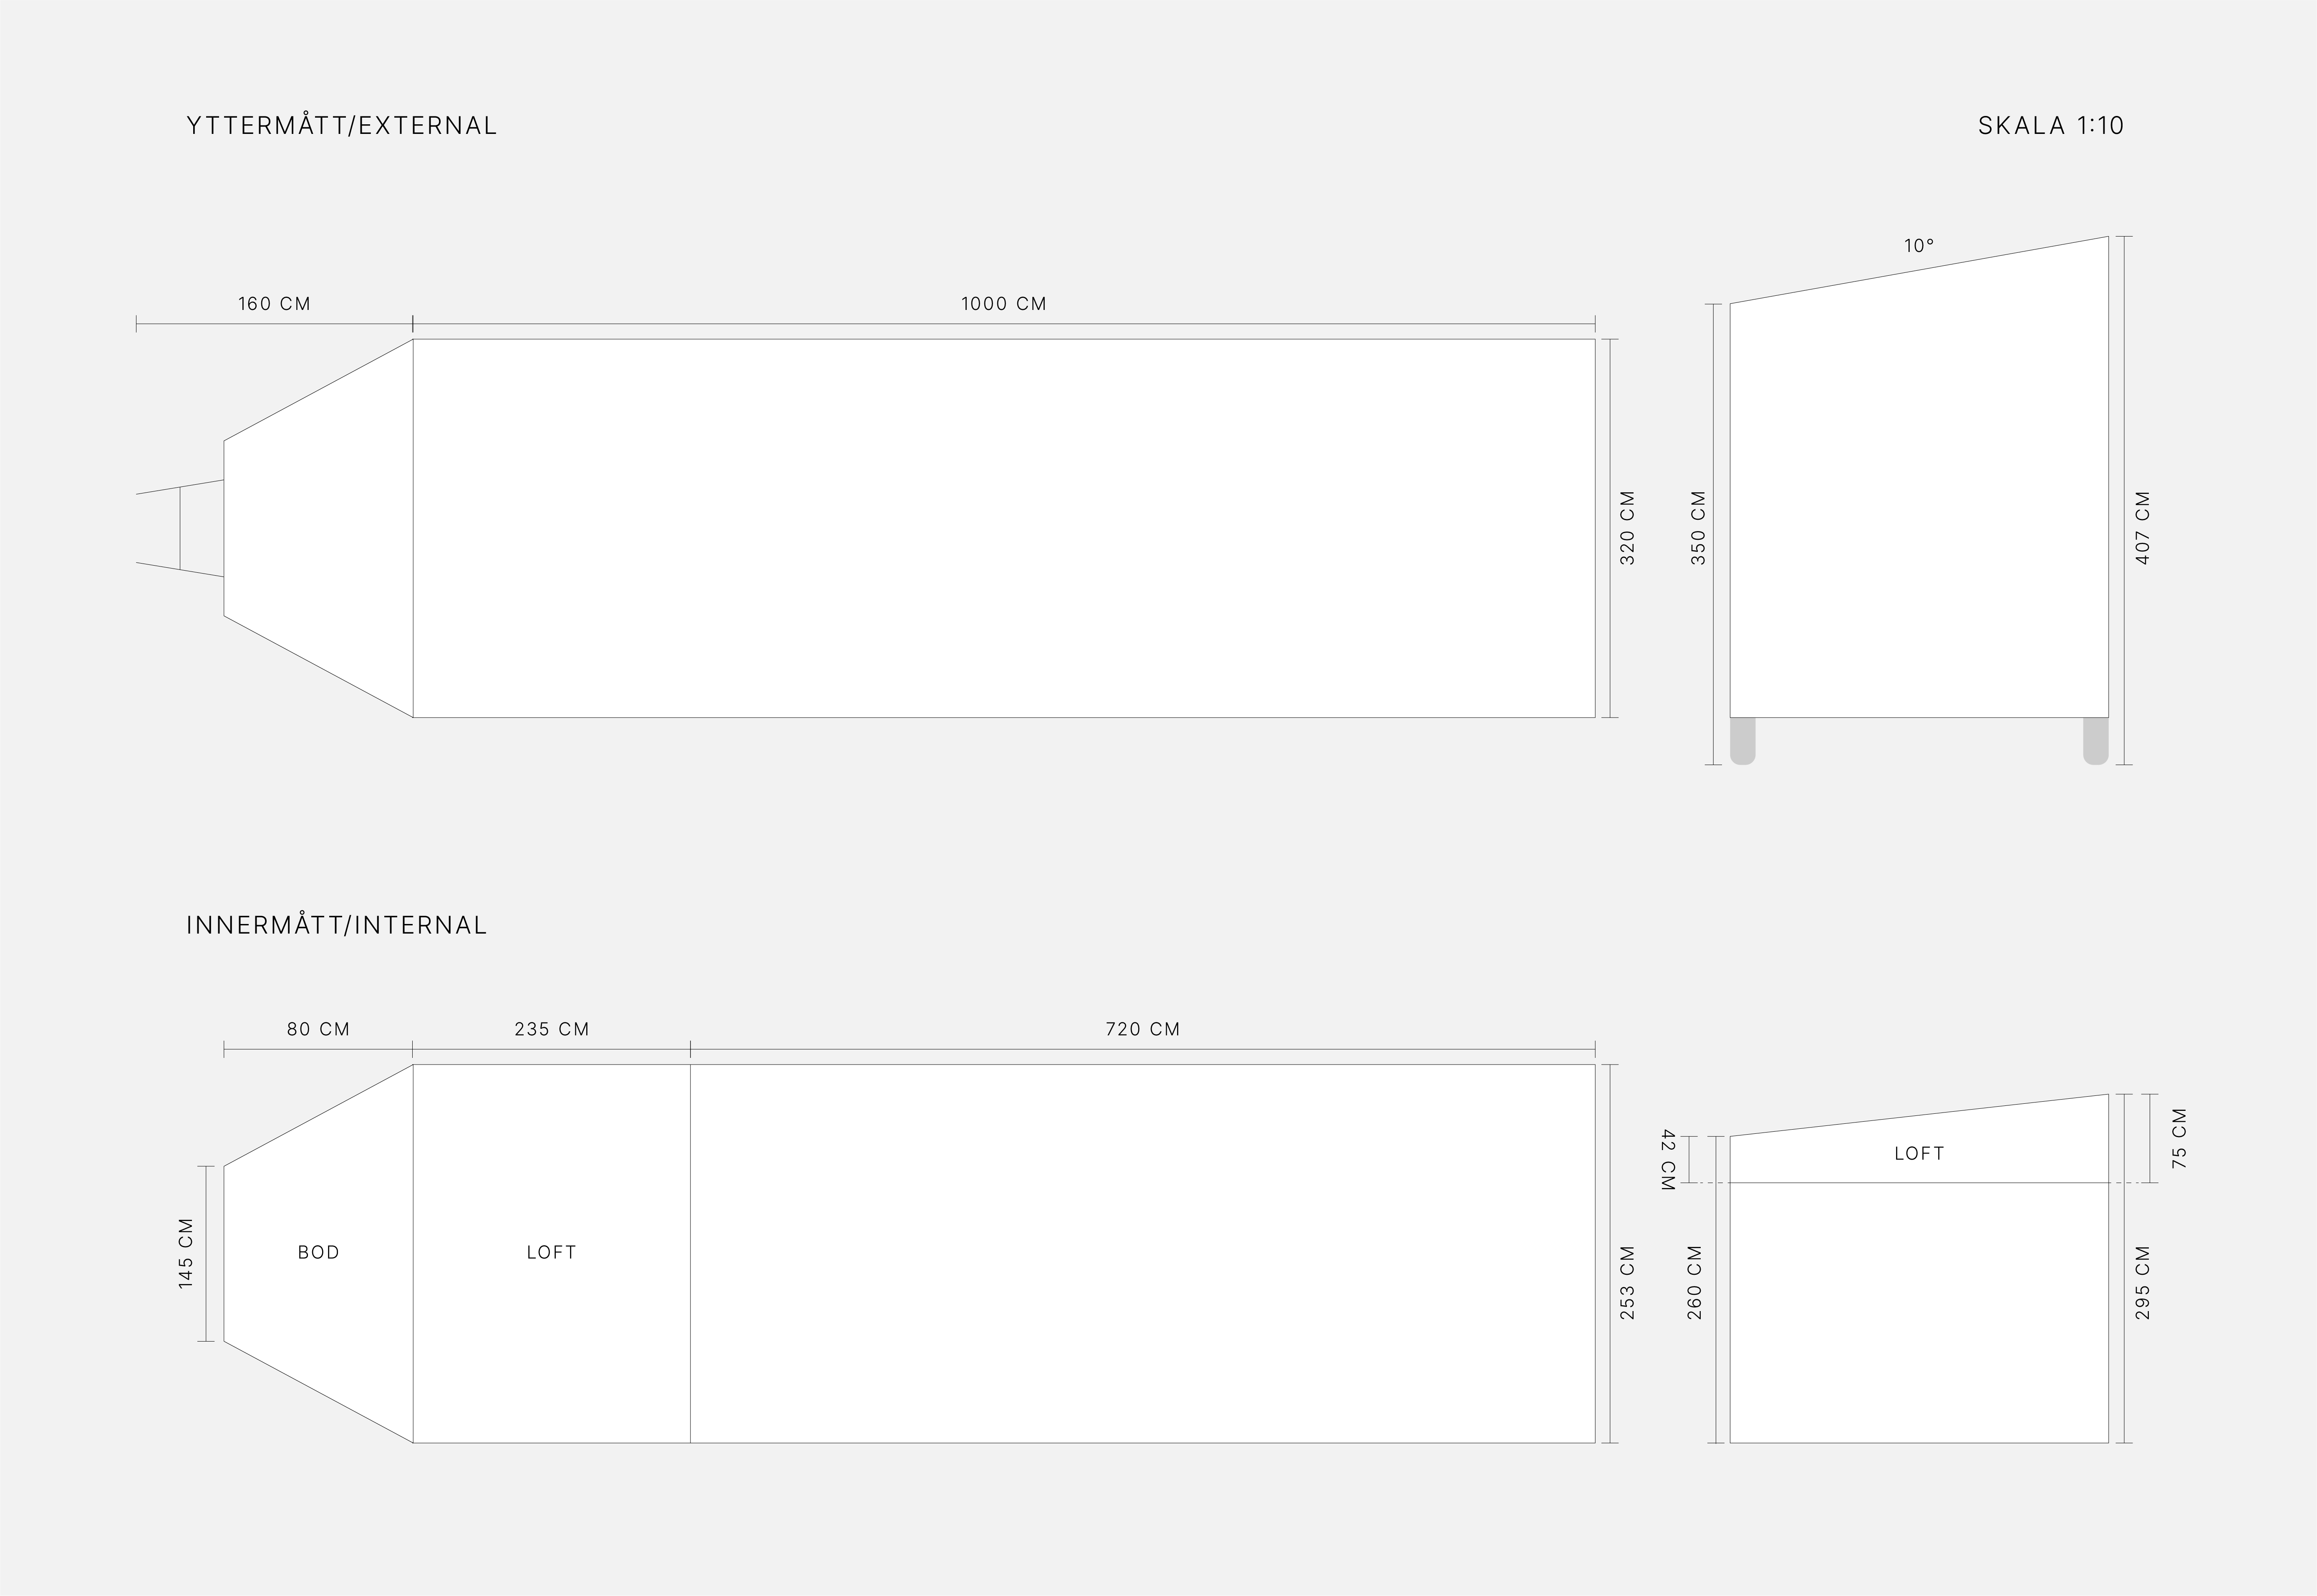
- DimensionsBuild area 10.00 m x 2.84 m. Total width during transport: 3.20 m. Roof overhang: 8 cm margin on each long side.
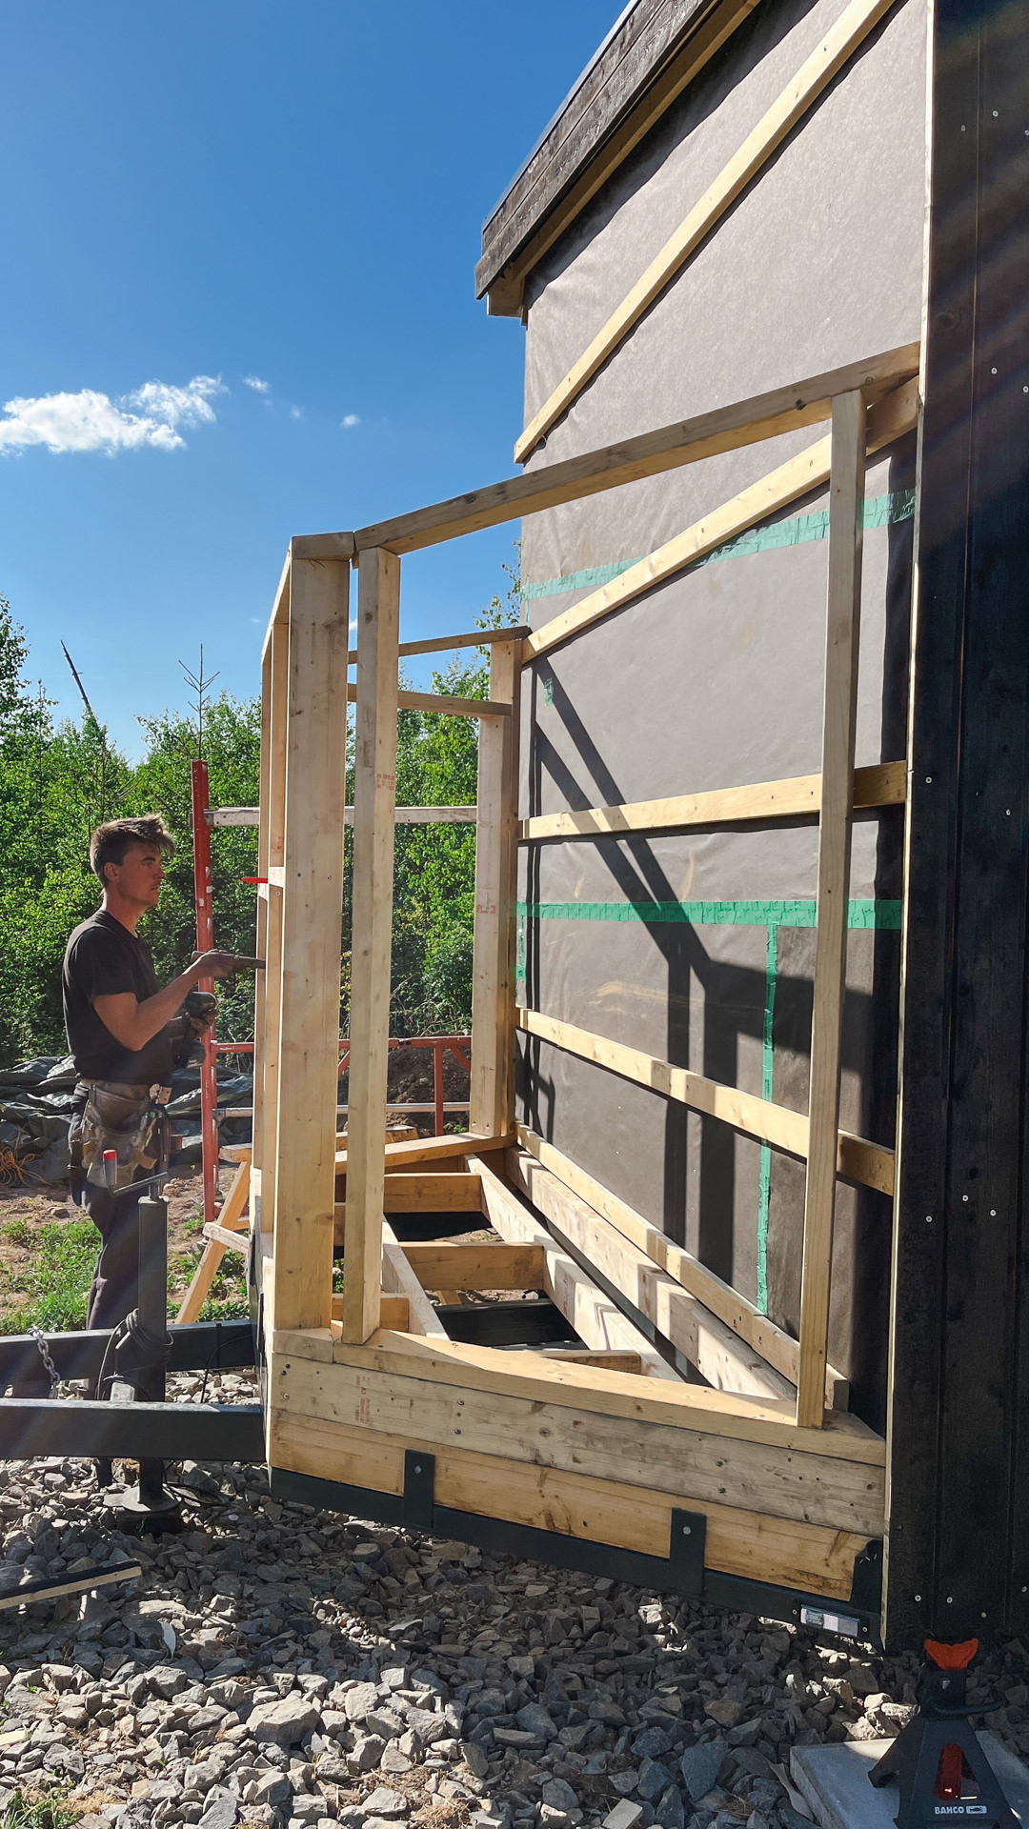
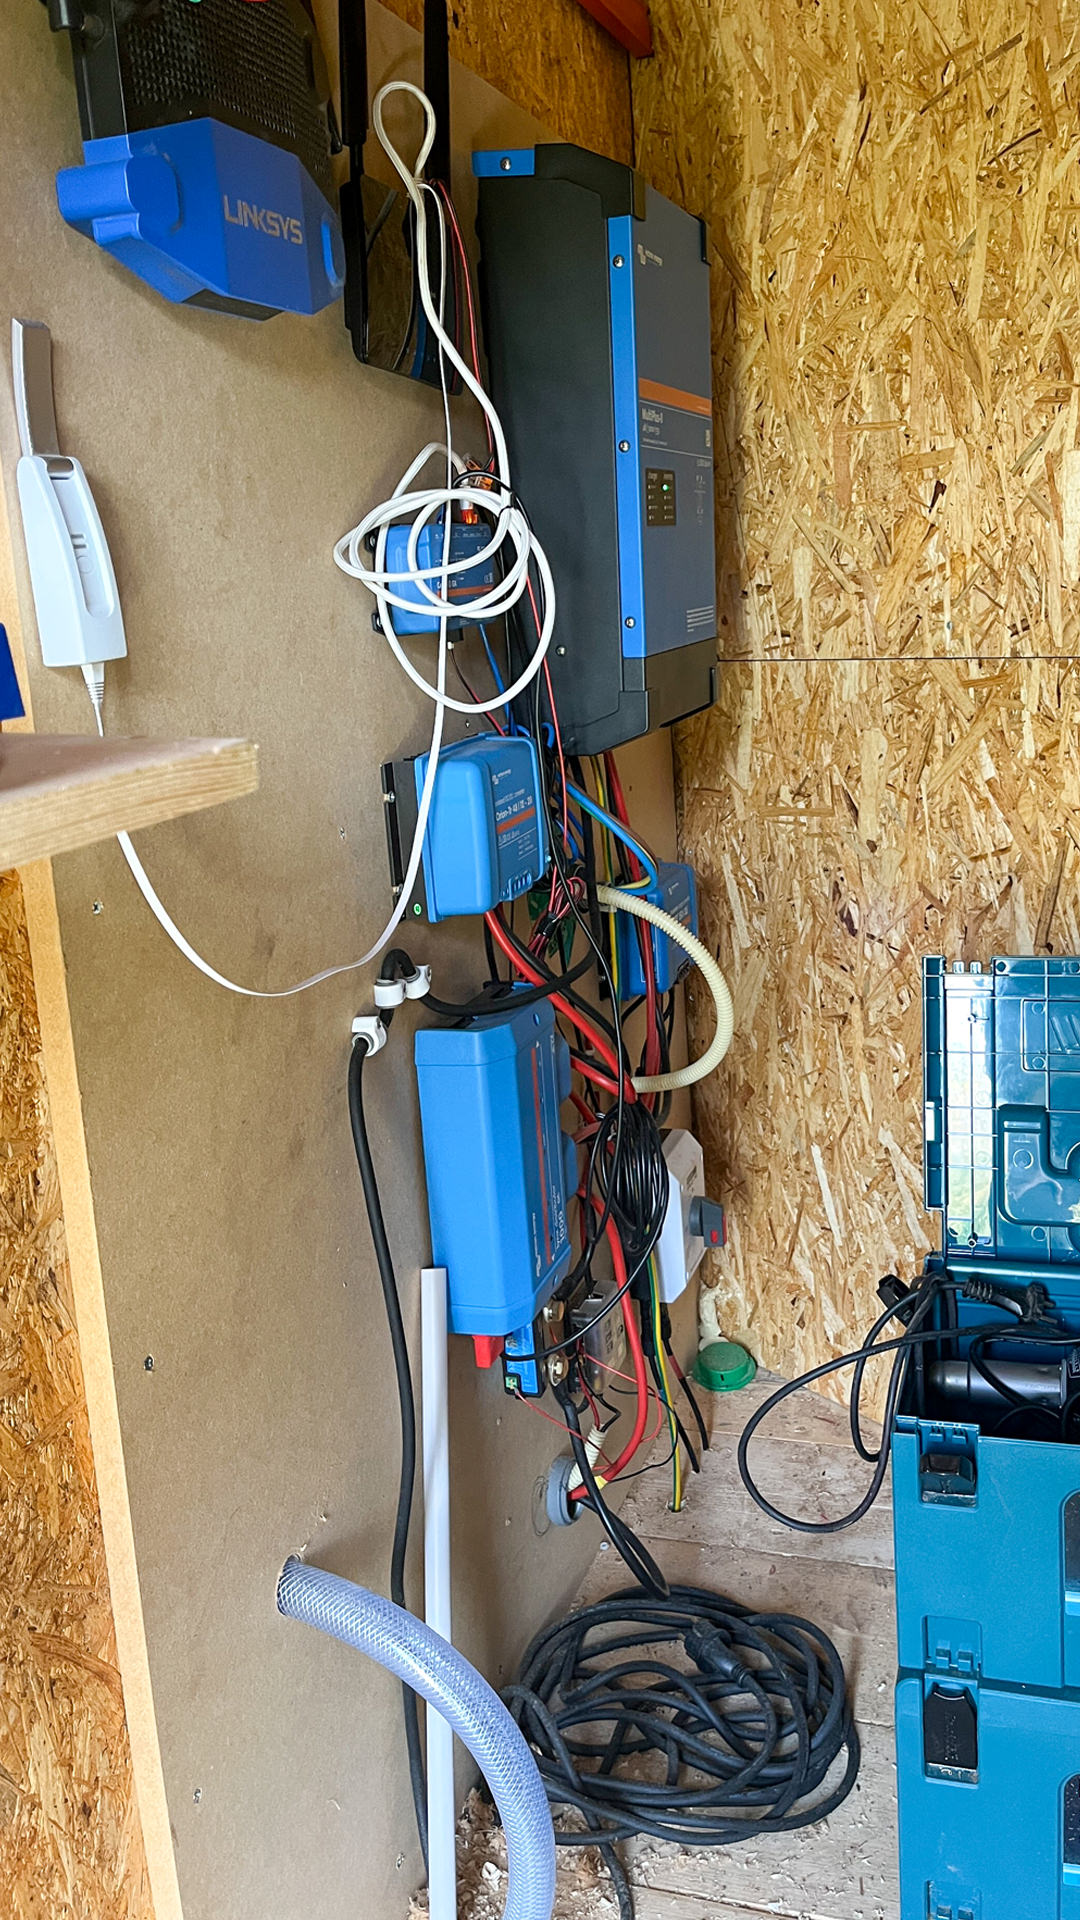
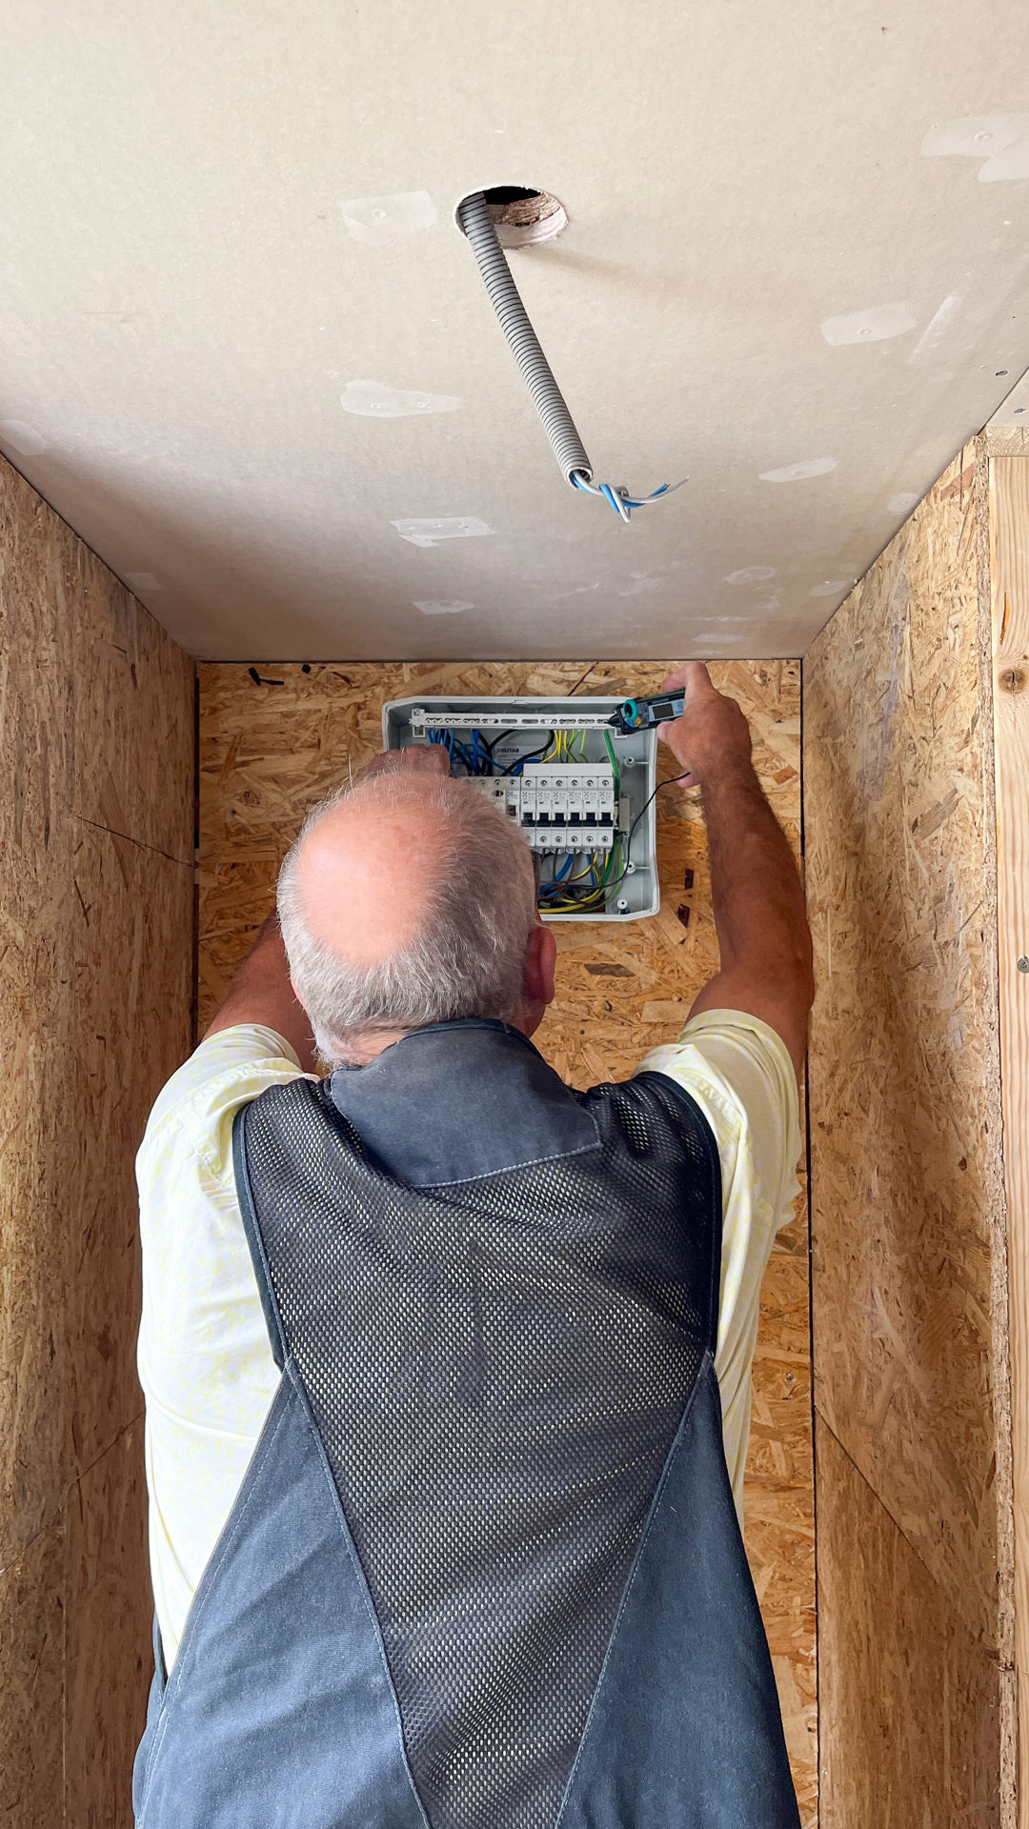
- Drawbar / Utility roomThe drawbar (1.6 m) houses a custom-built room connected to the house that contains the electrical system.
Construction & Insulation
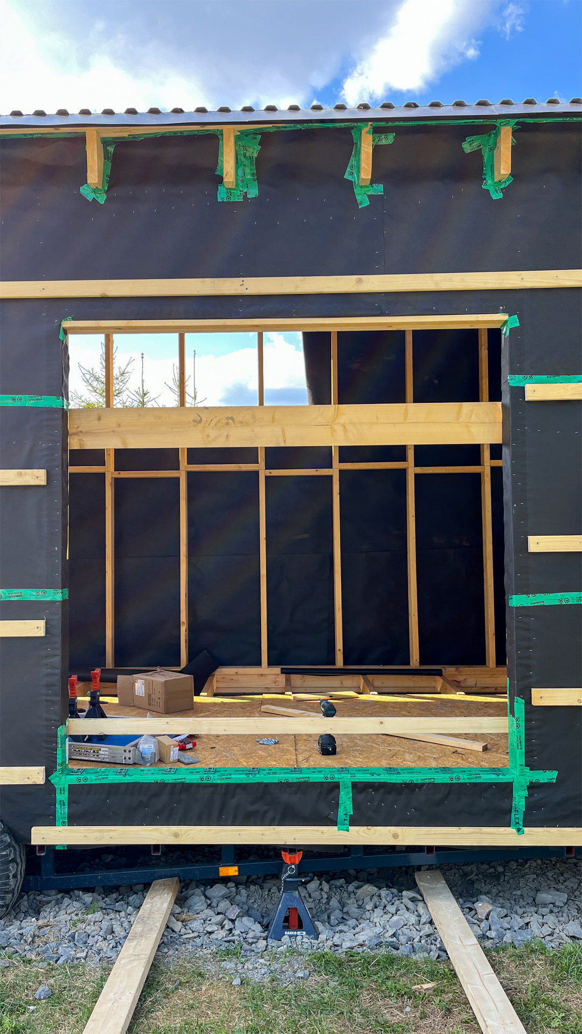
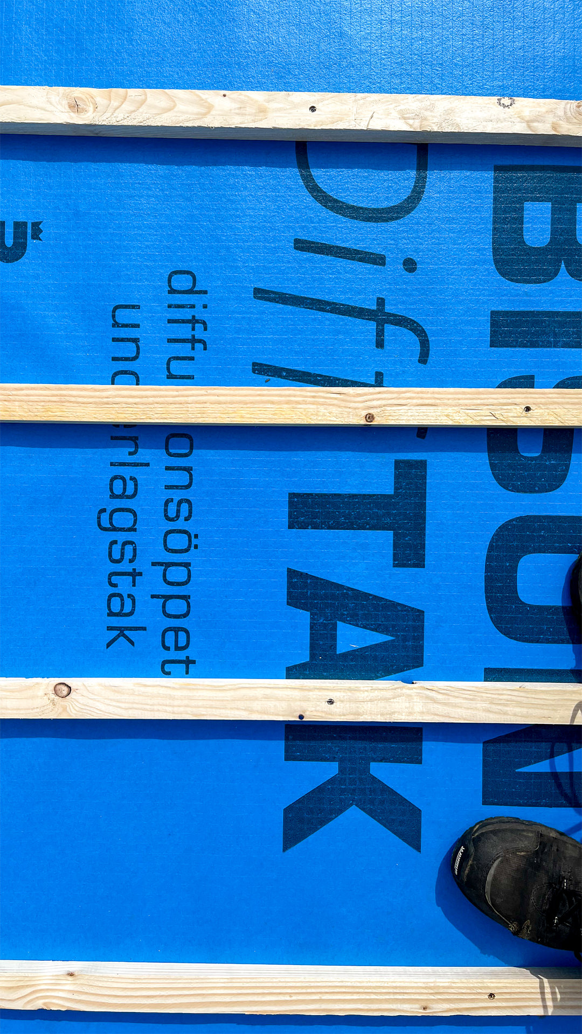
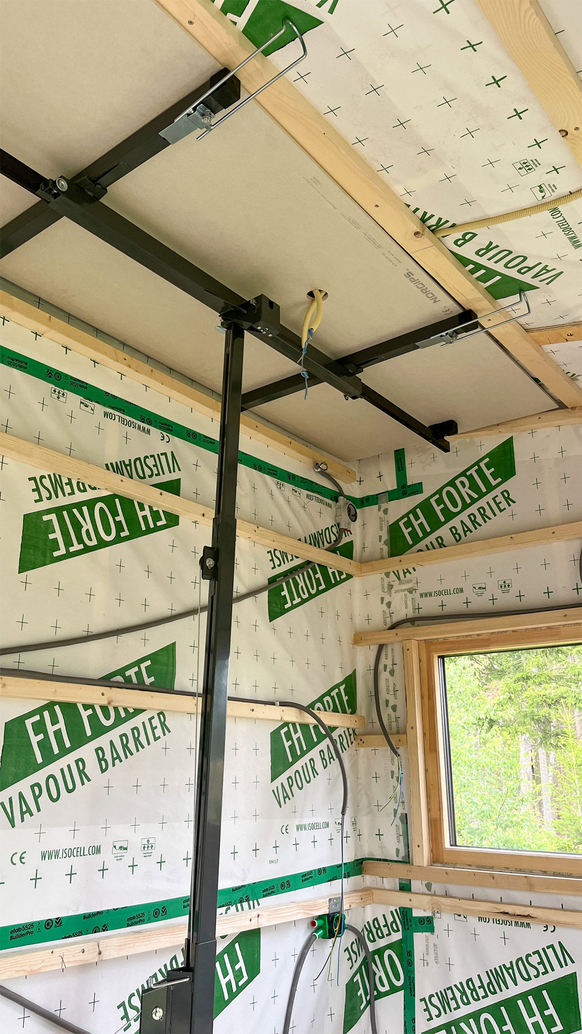
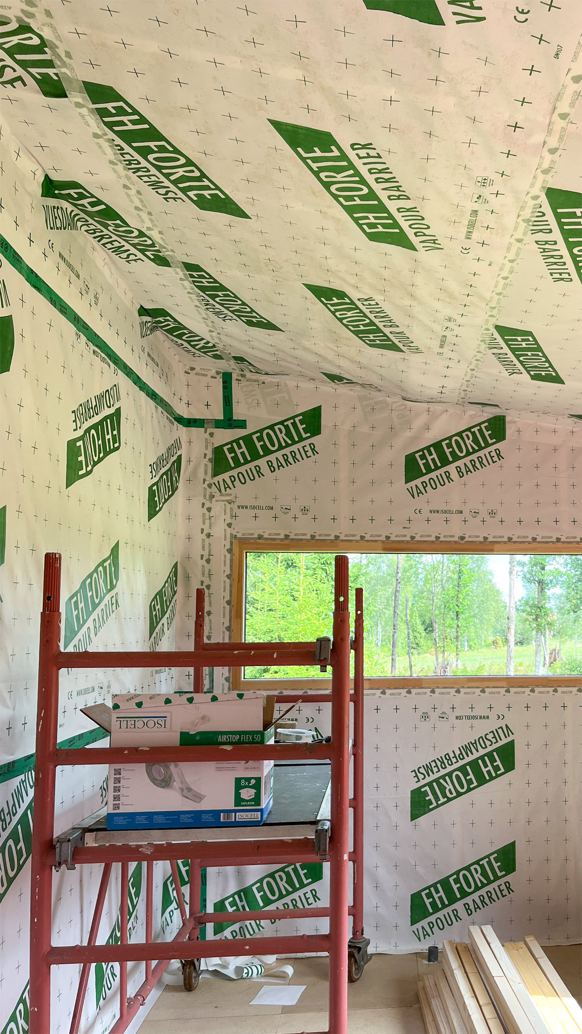
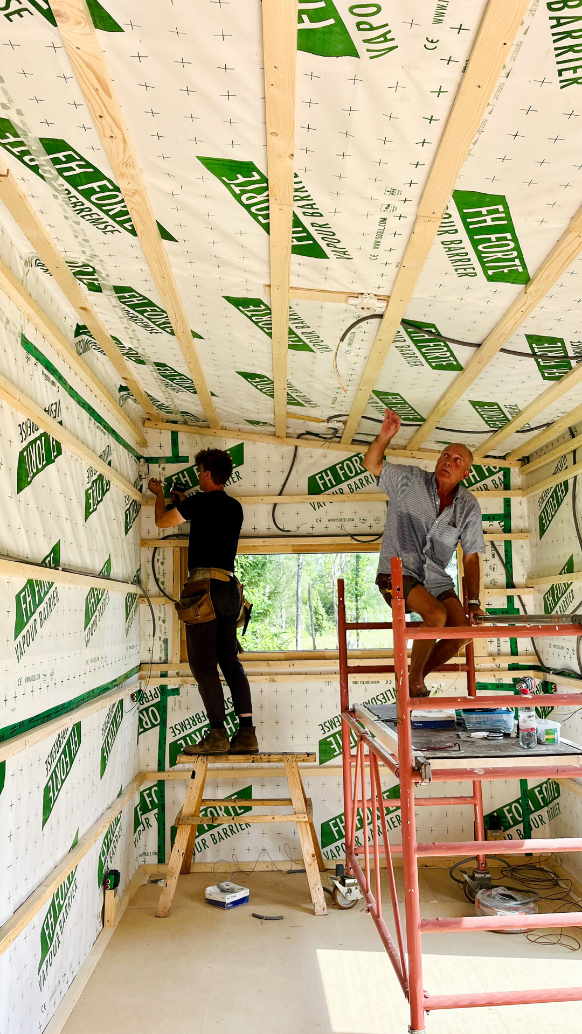
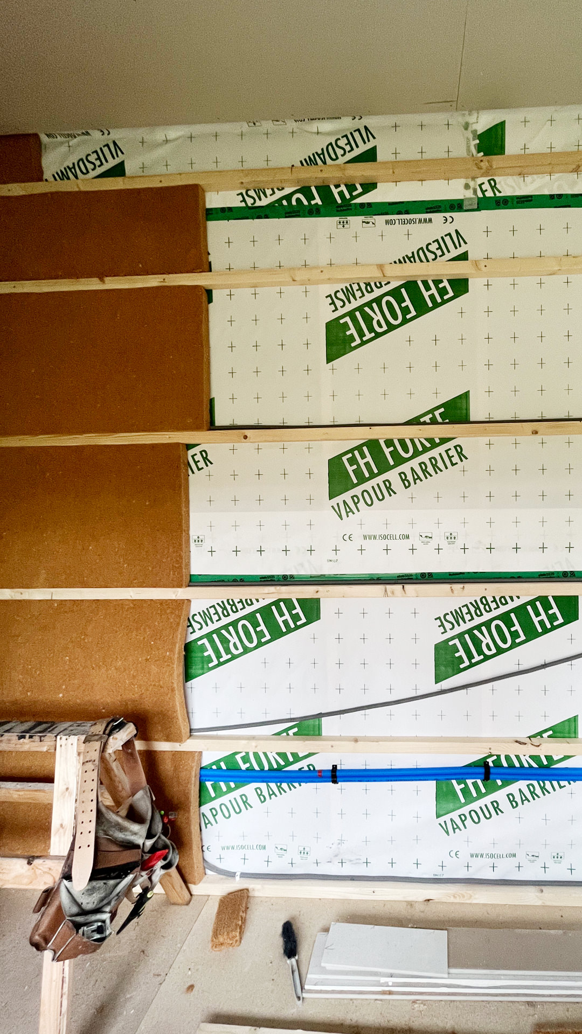
- Building envelopeVapour-open (breathes naturally).
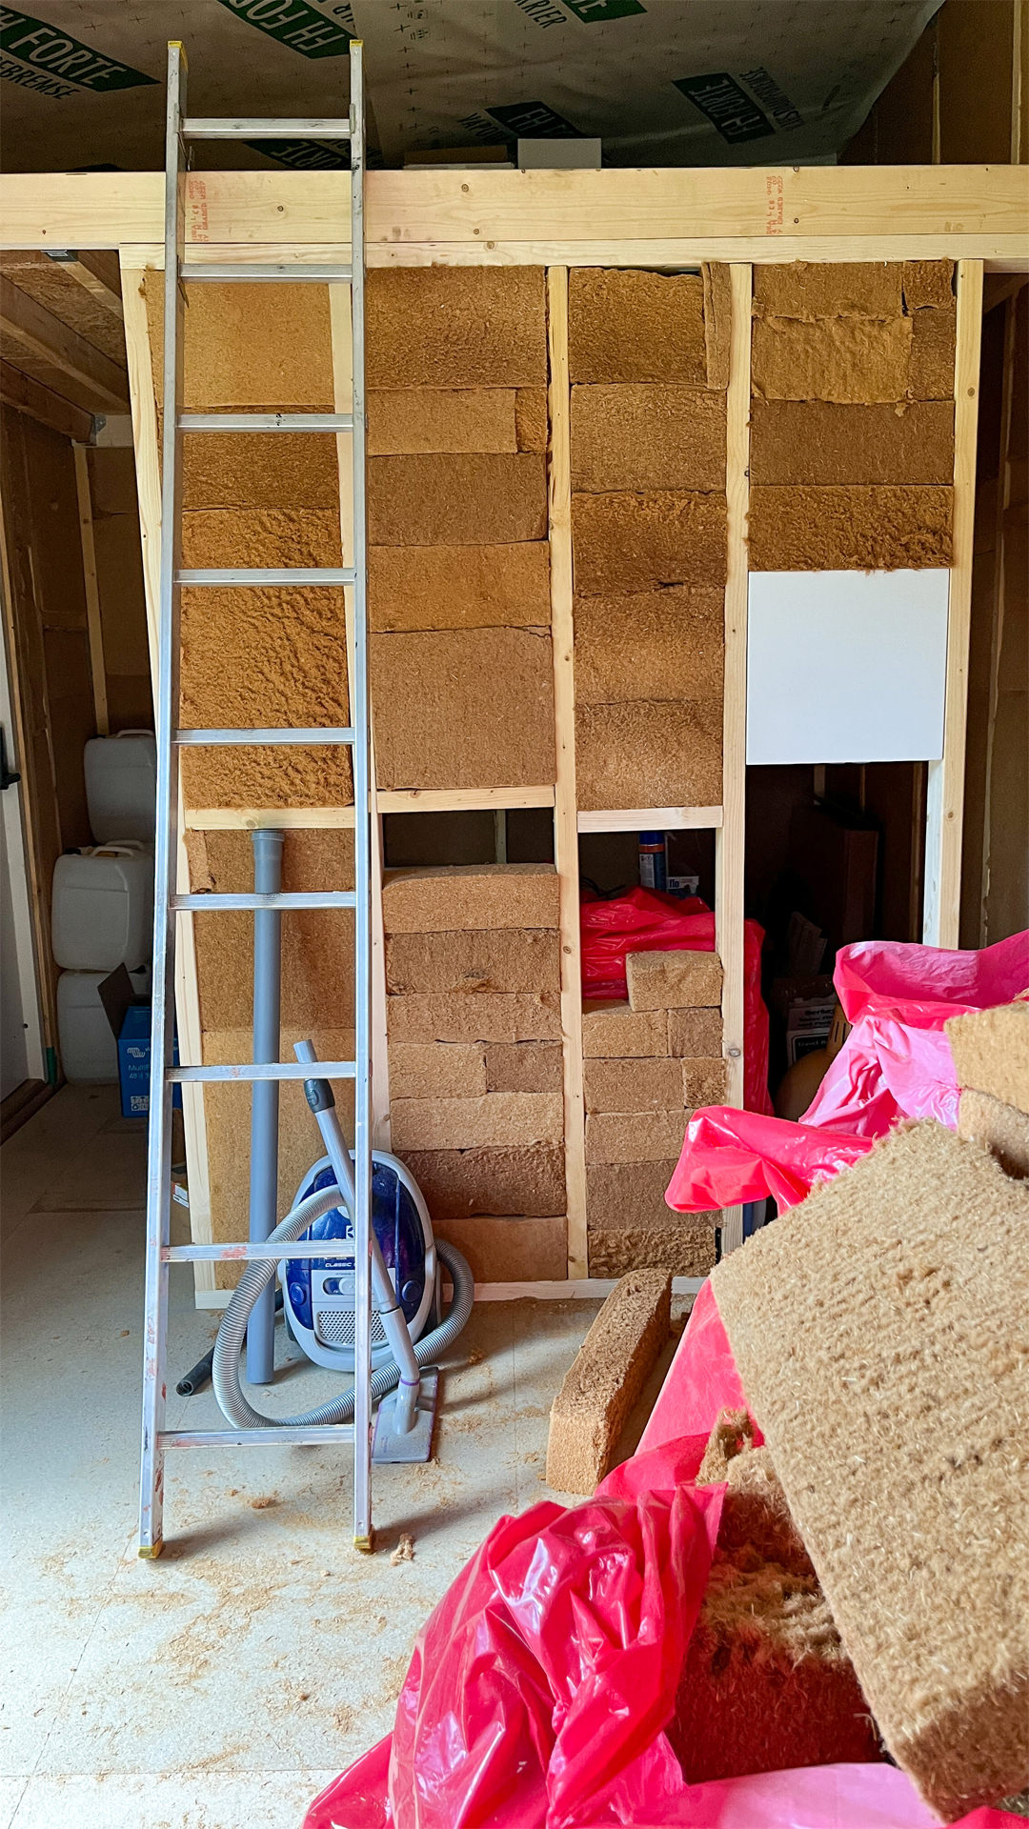
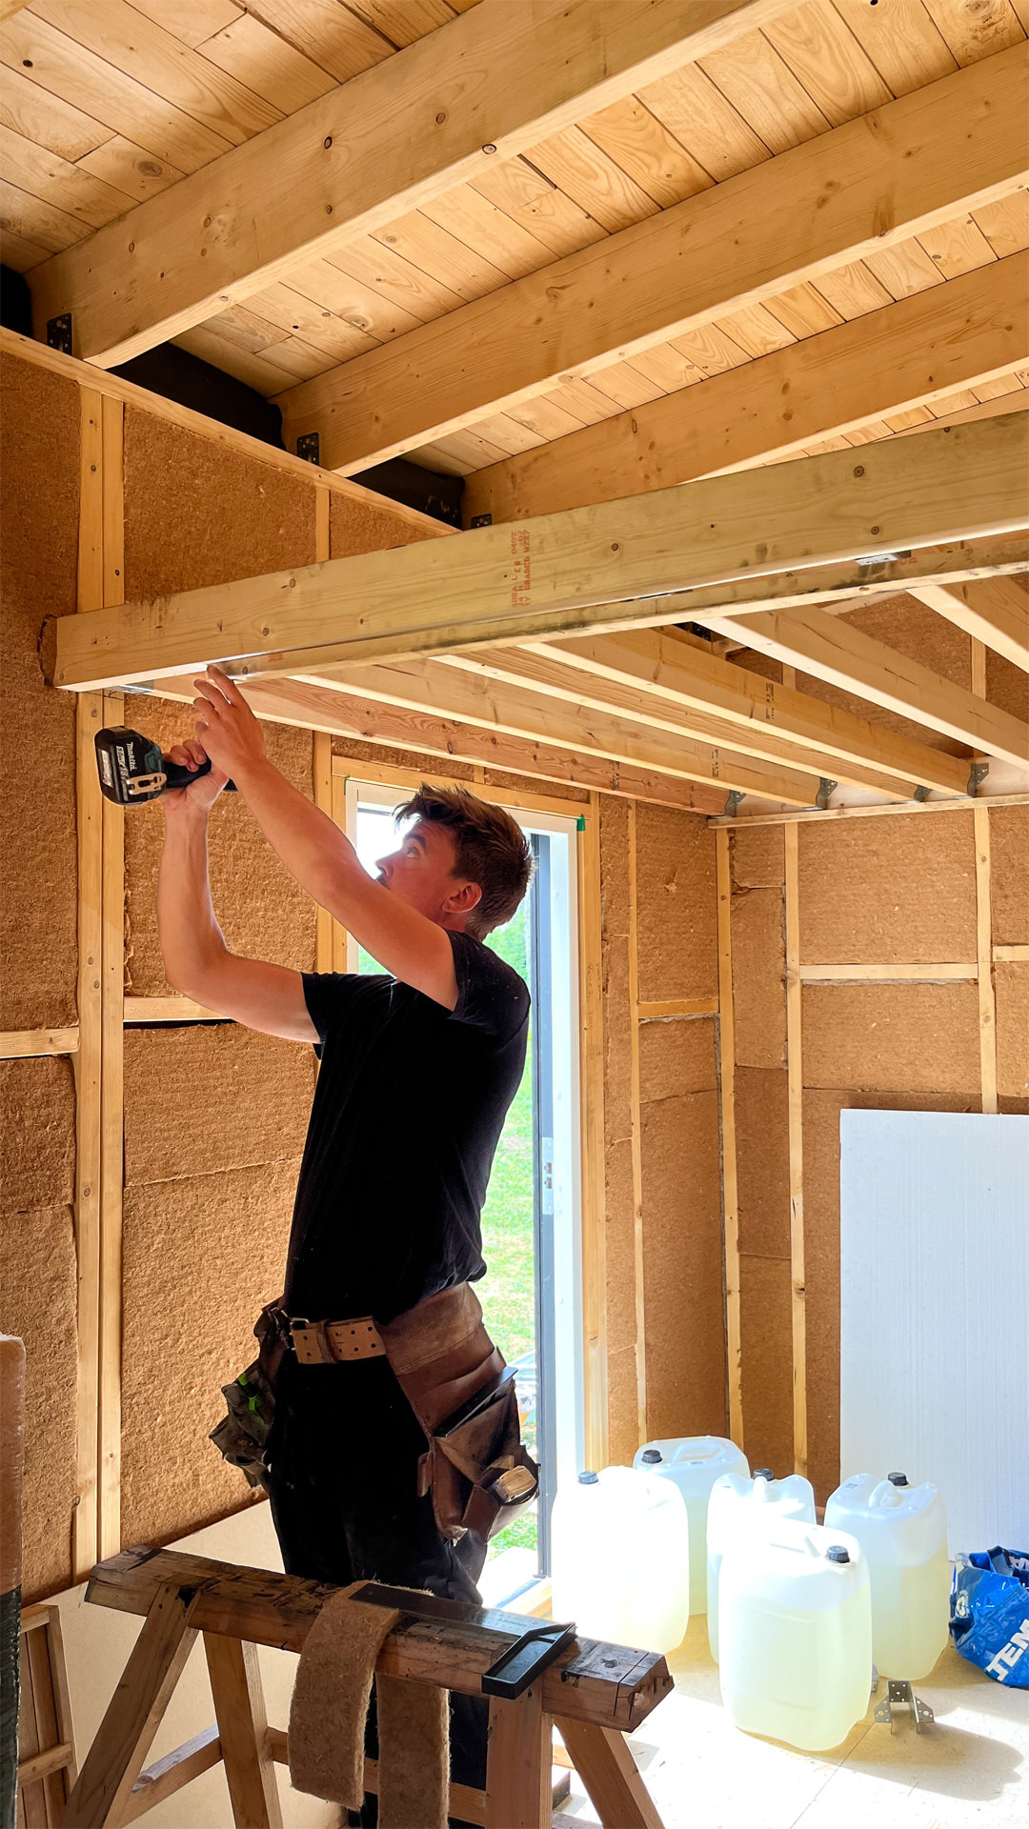
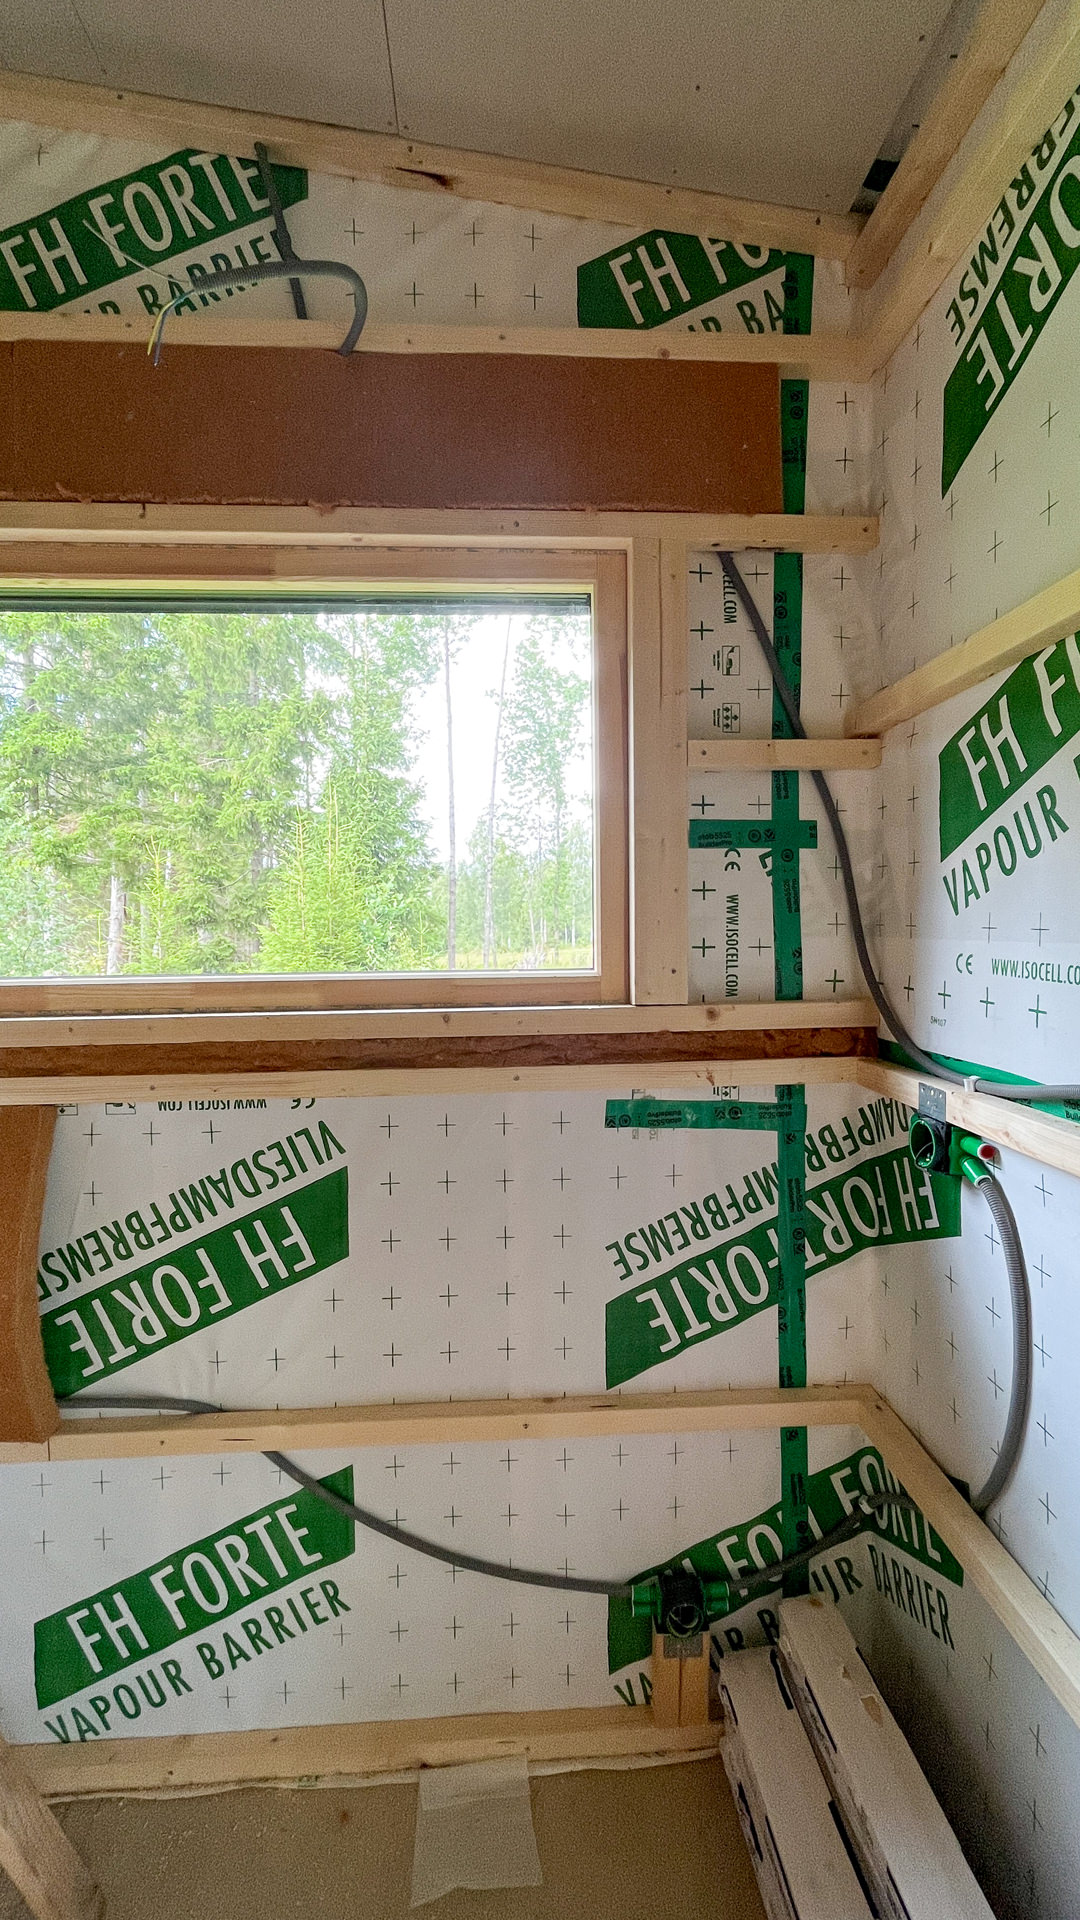
- Insulation materialWood fibre insulation and flax fibre.
- Insulation thicknessRoof: 220 mm. Walls: 120 mm + 45 mm service cavity. Floor: 195 mm.
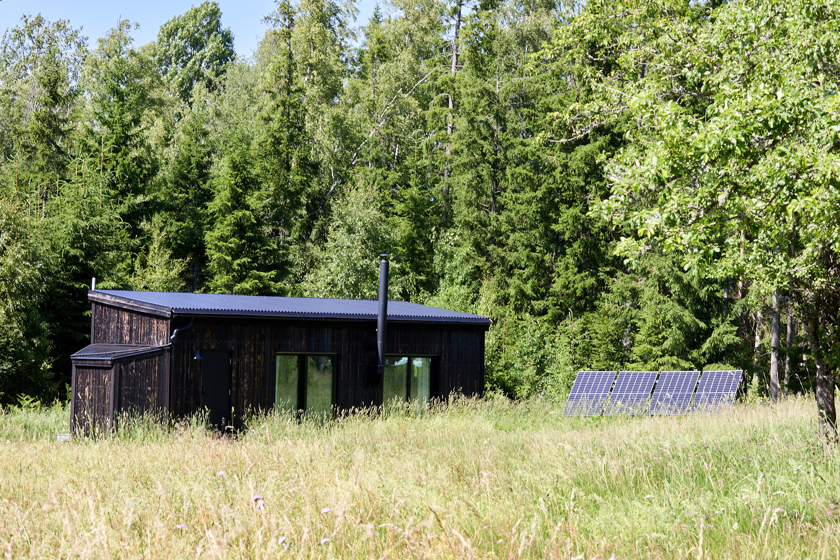
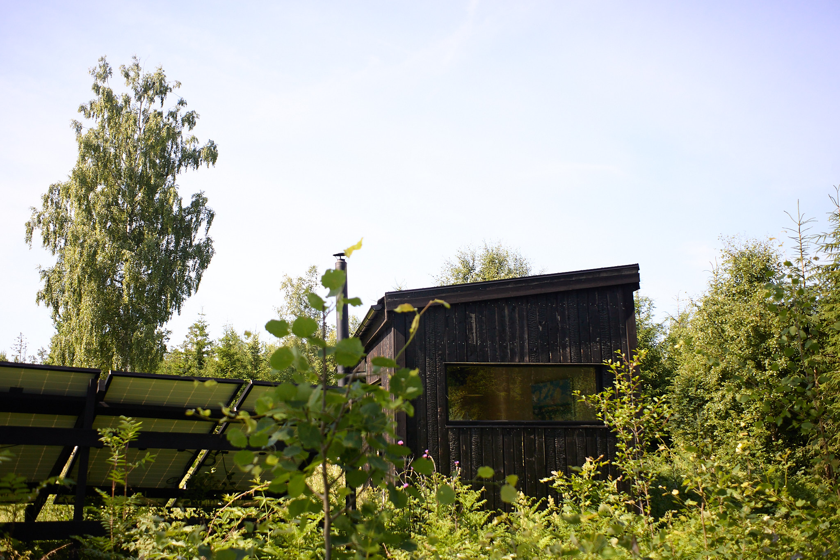
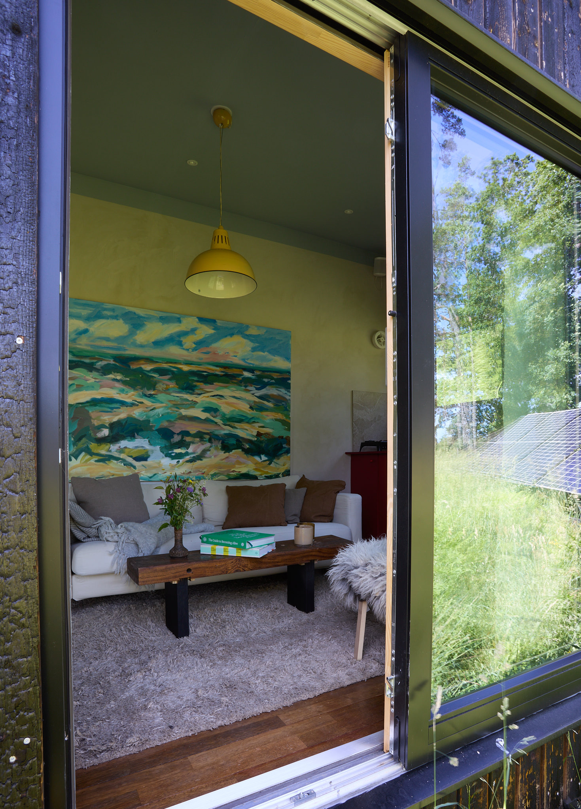
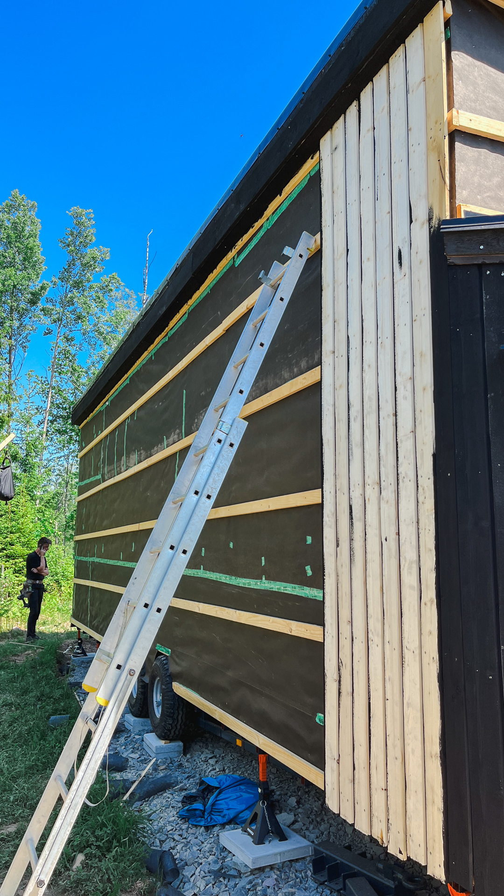
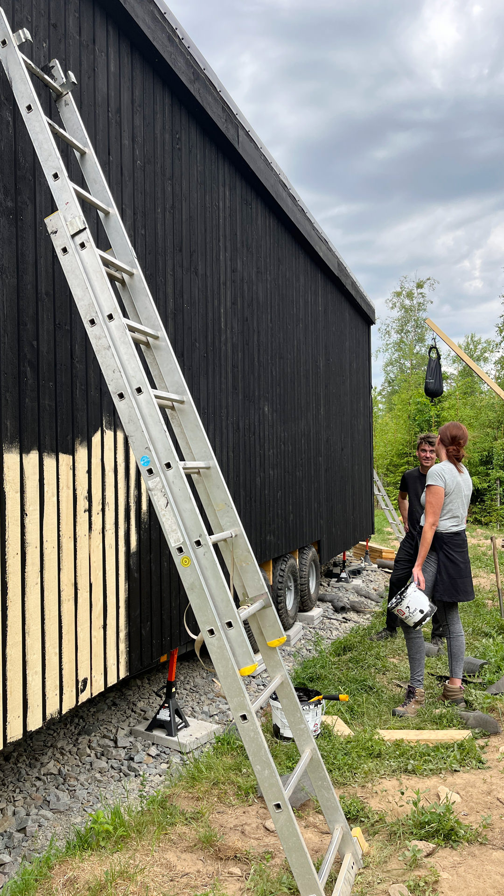
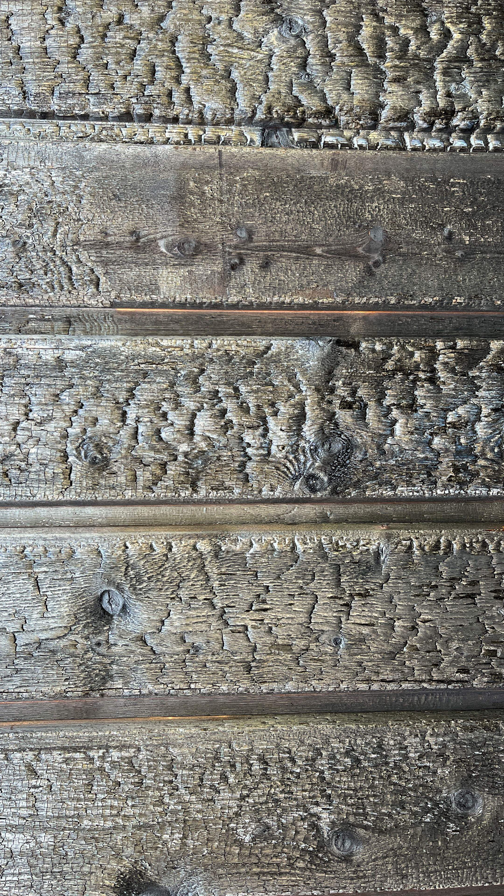
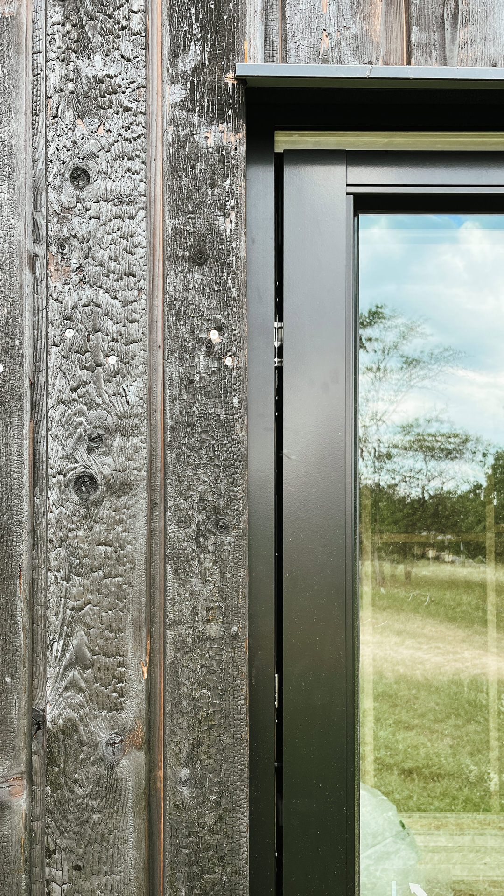
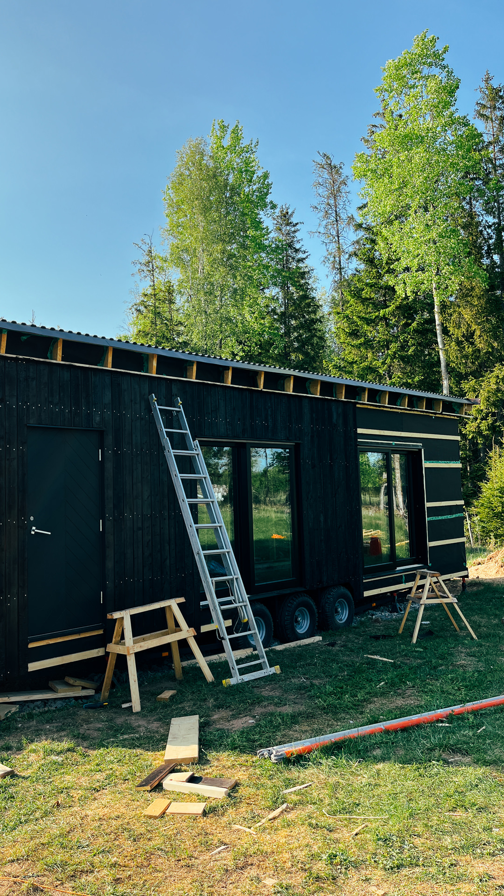
- Facade1" (25 mm) charred wood facade (Shou Sugi Ban) mounted on 1" battens for optimal ventilation gap. The rear is painted with Falu black paint and not charred.
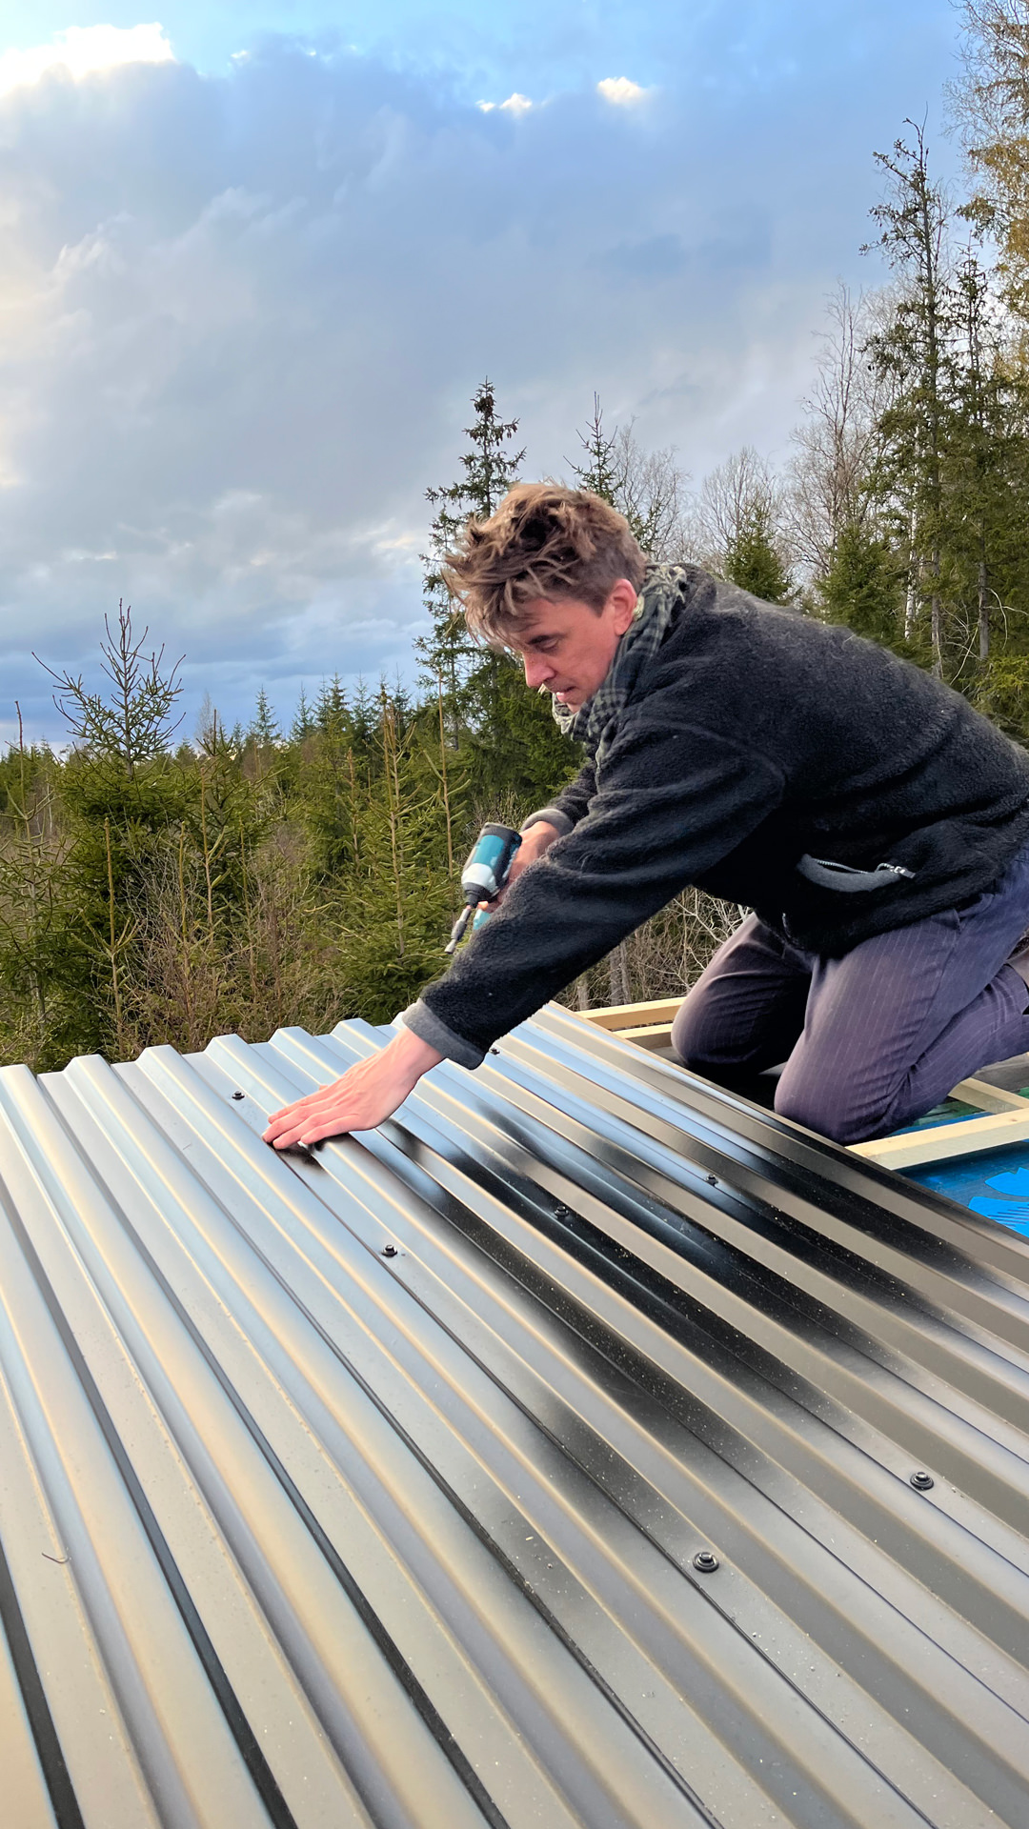
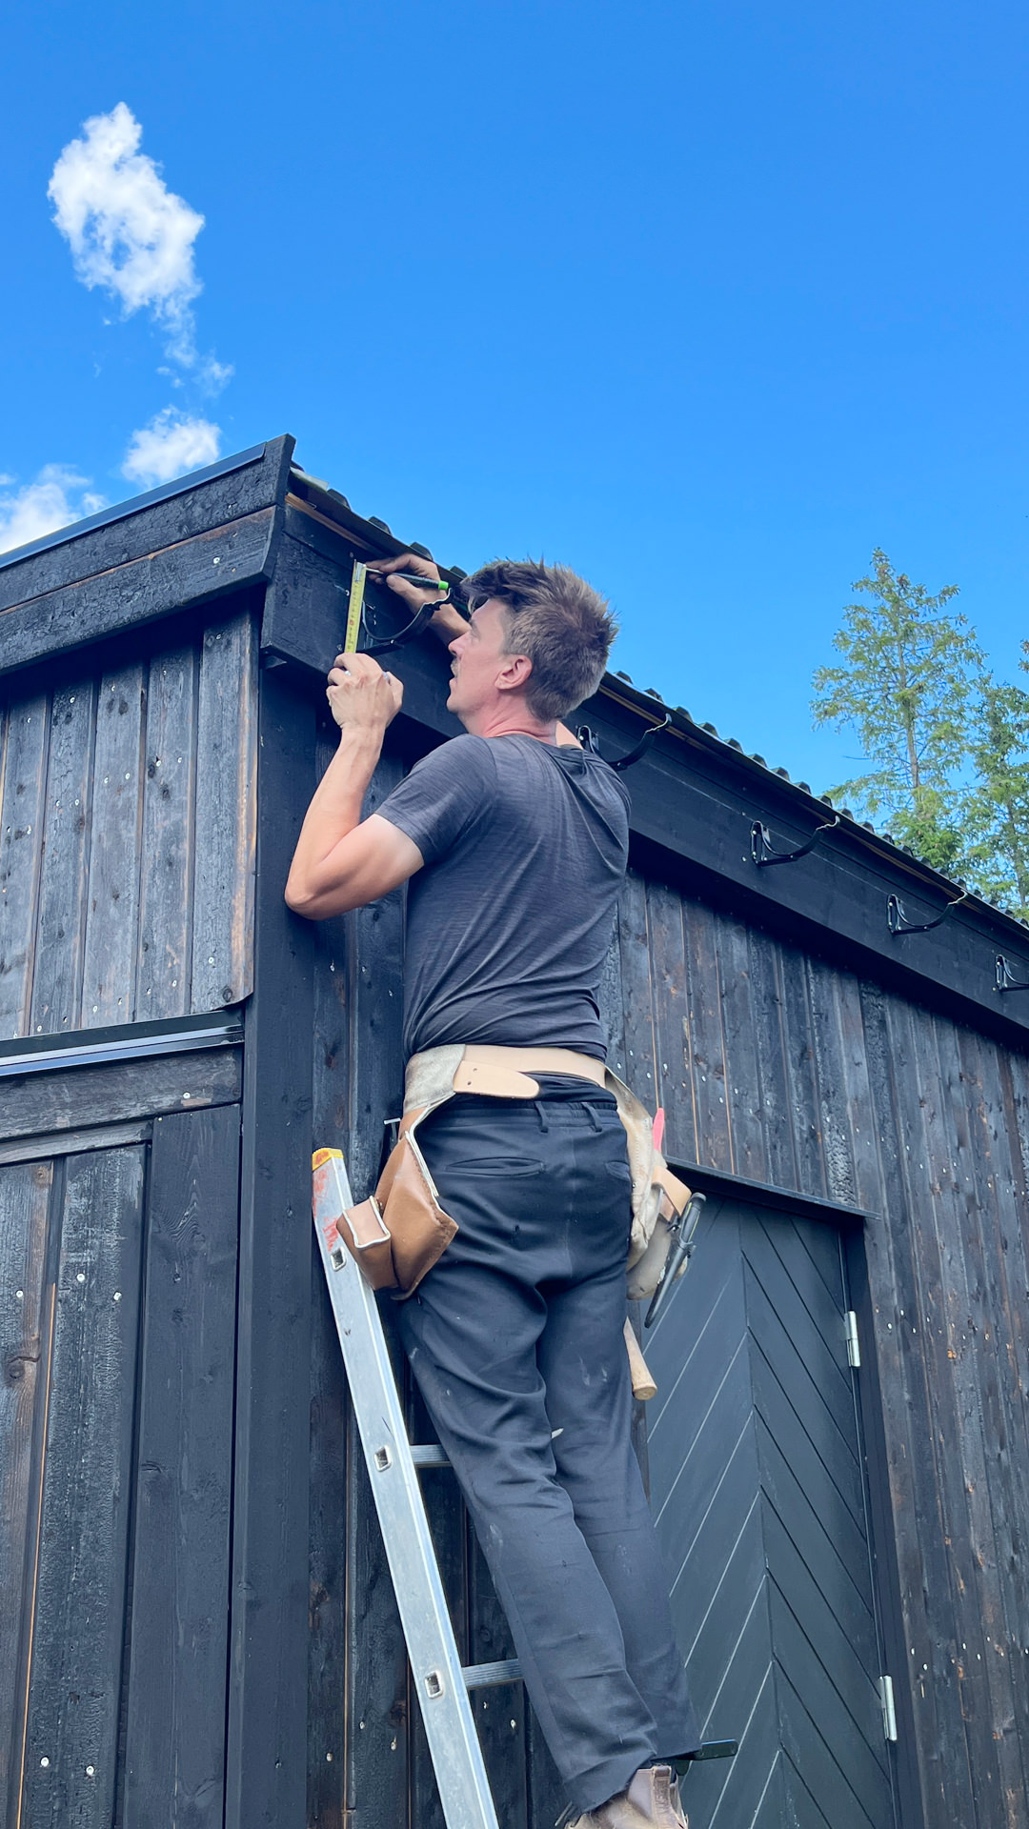
- RoofBlack metal roof.
Surfaces, Flooring & Windows
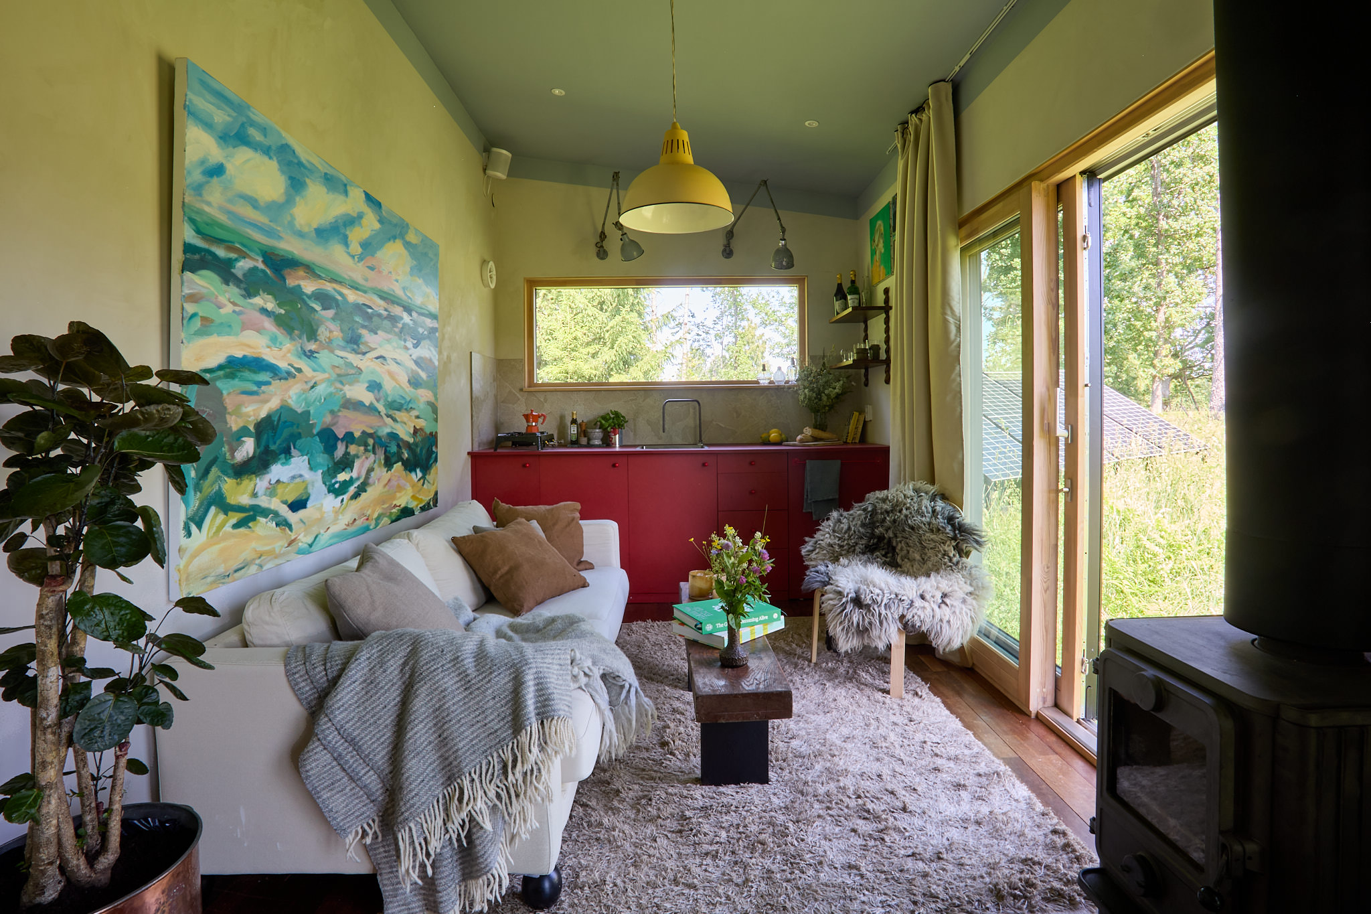
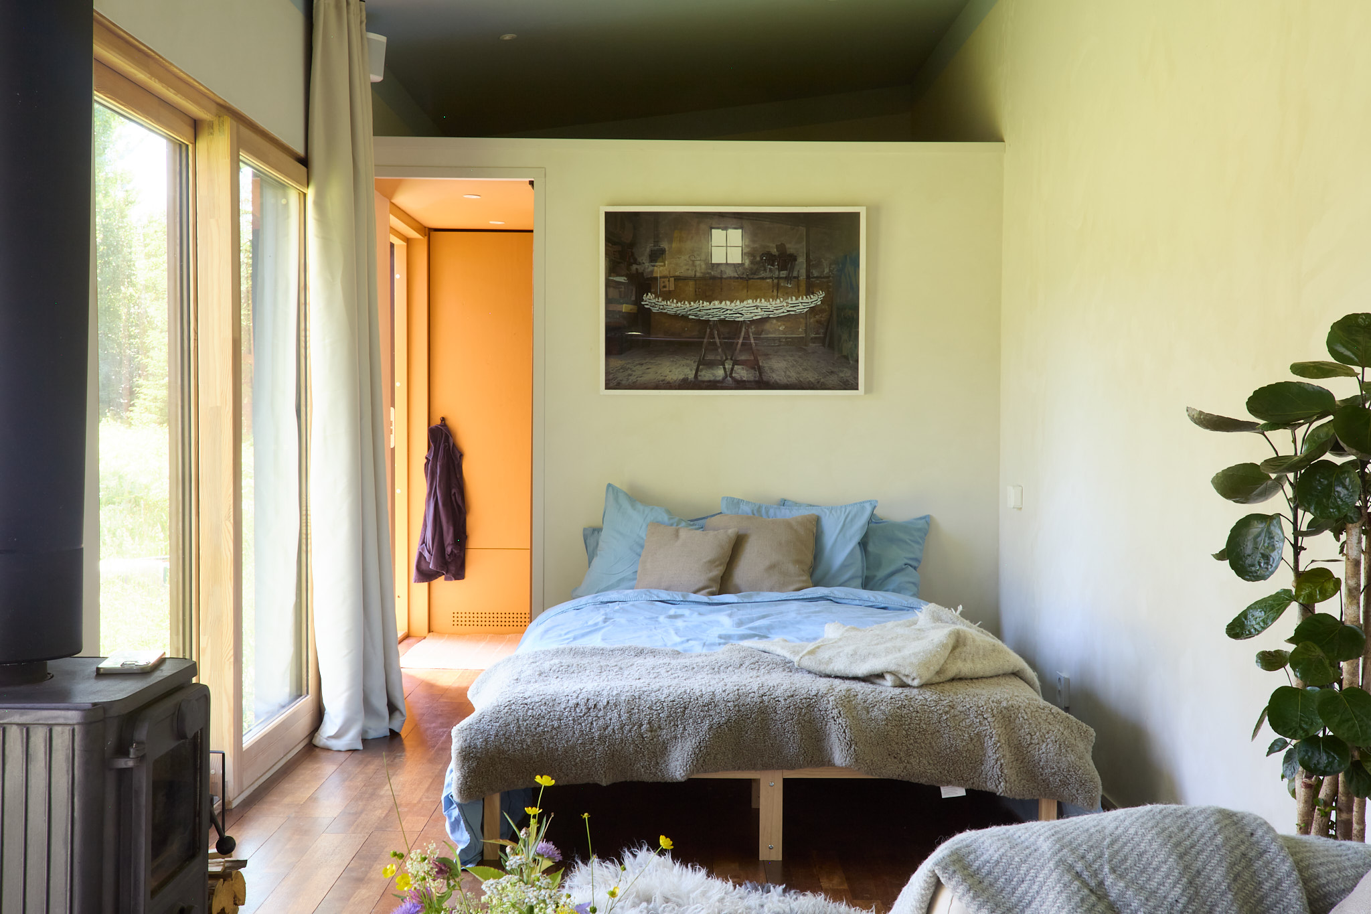
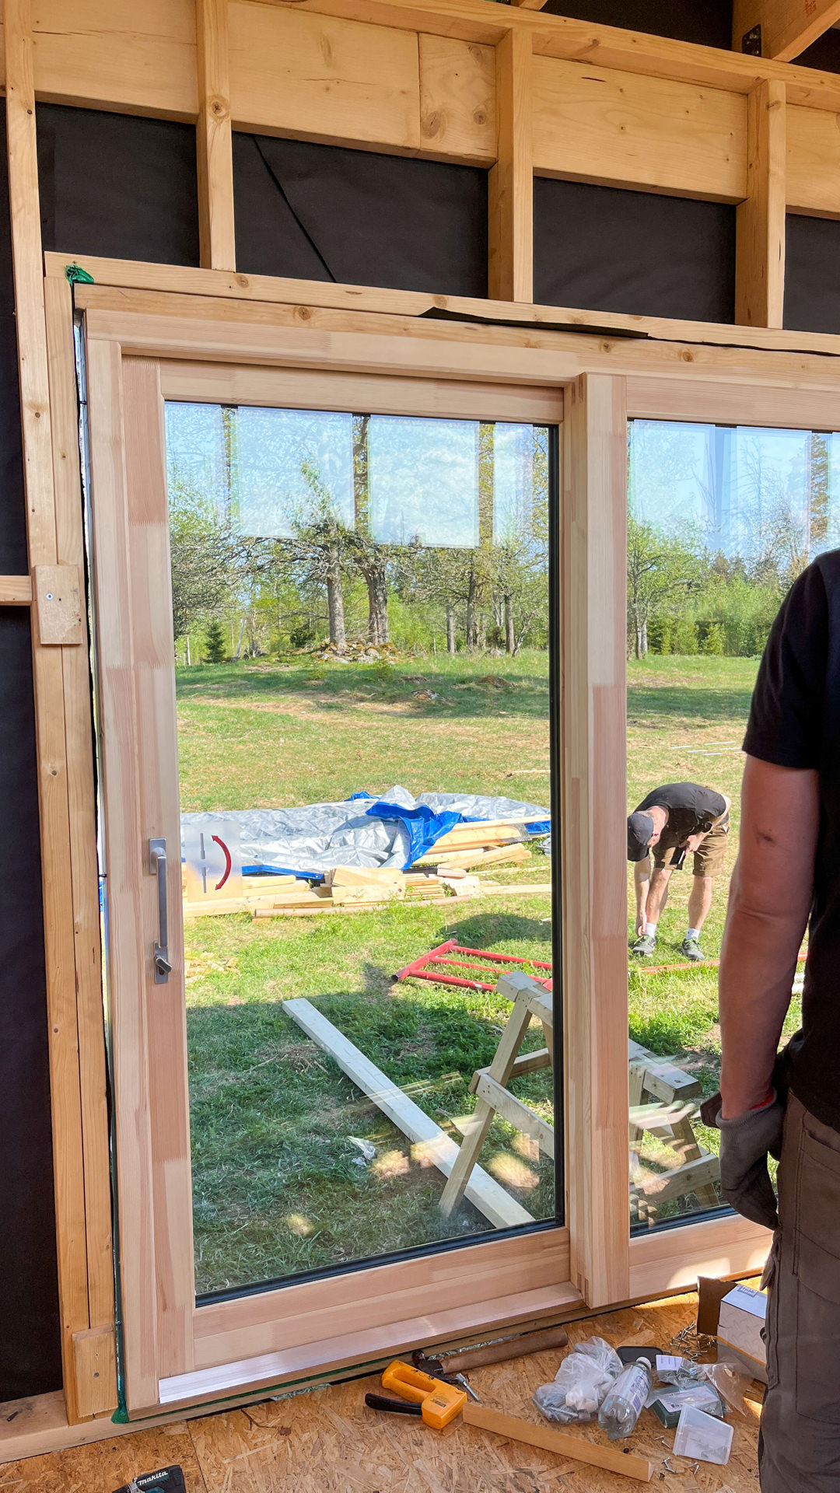
- Sliding doors2 pcs Nordiska Fönster "Norrland Passiv" (198 x 198 cm). Aluminium exterior, wood interior.
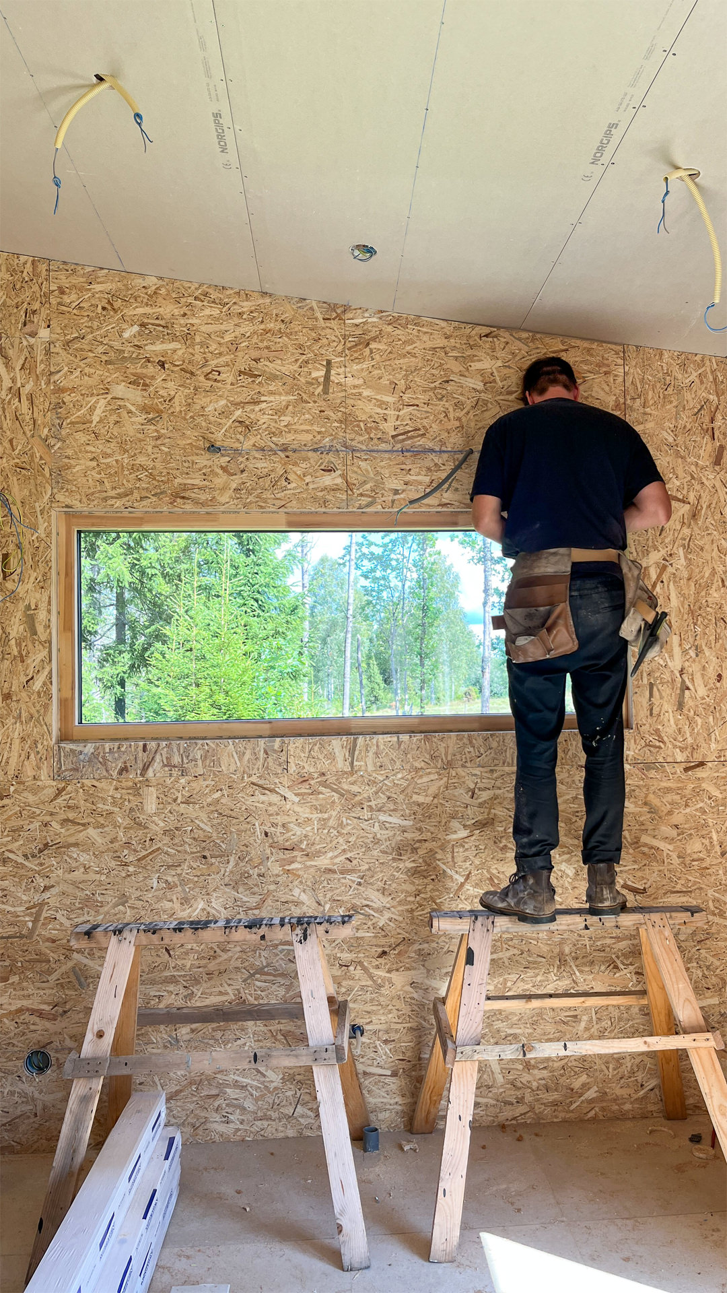
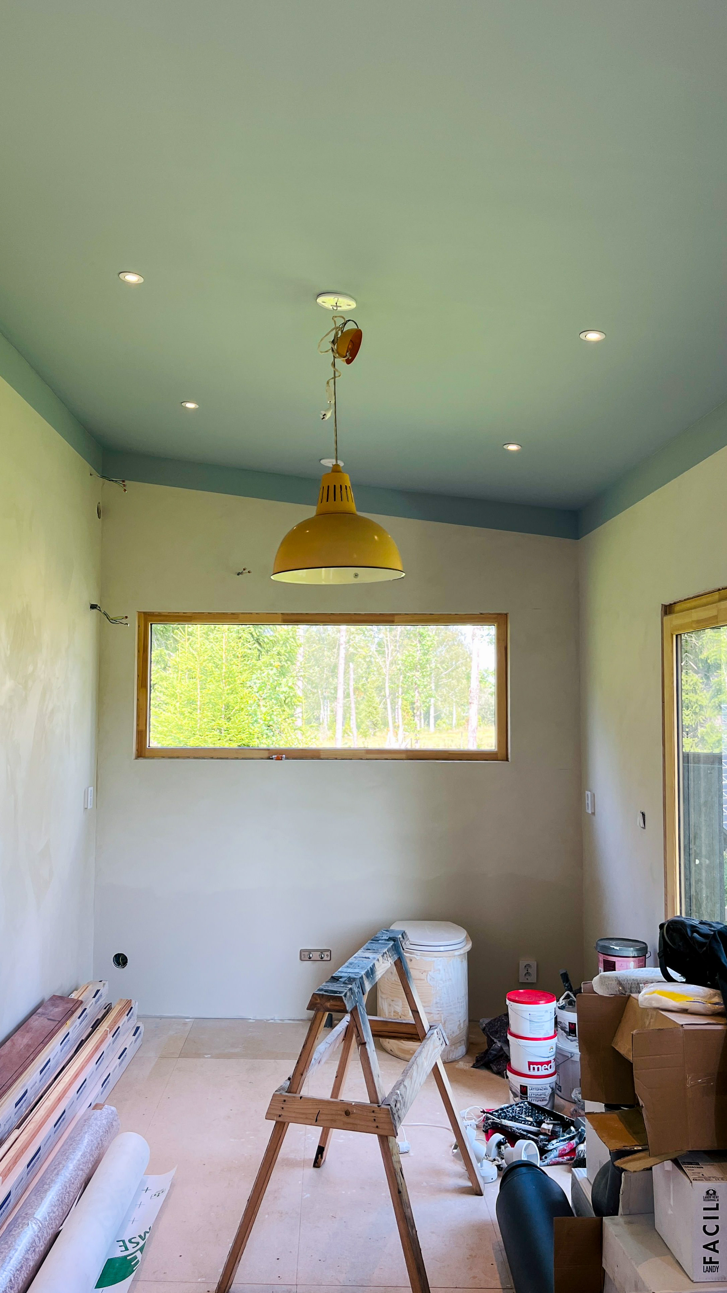
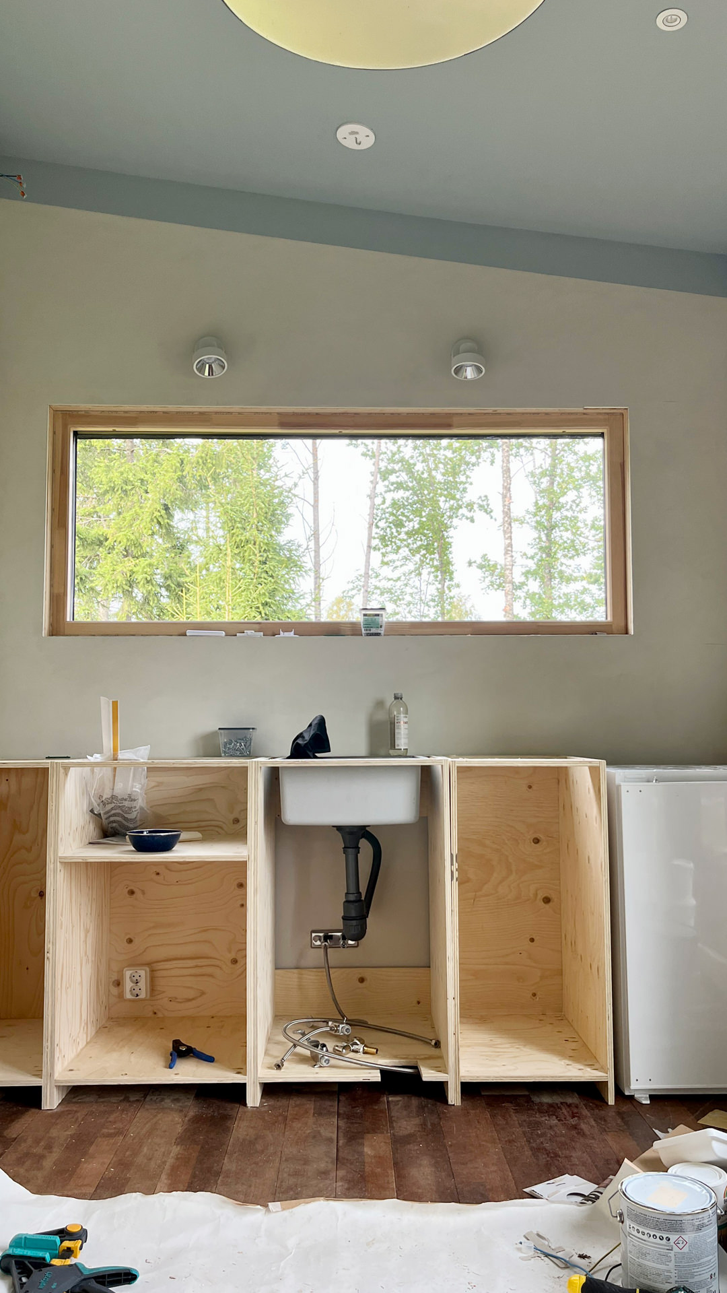
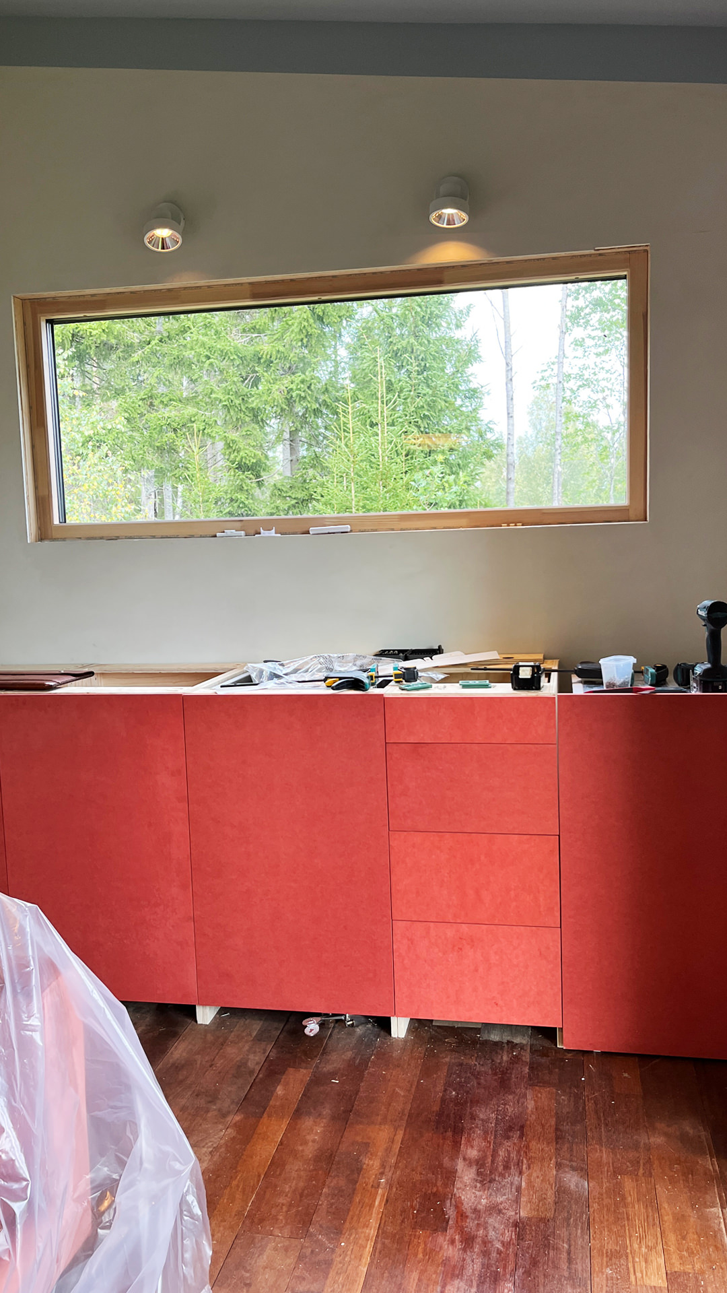
- Kitchen window1 elongated (1980 x 780 mm), tempered and heat-reducing exterior glass.
- U-value0.70 on all windows and sliding doors.
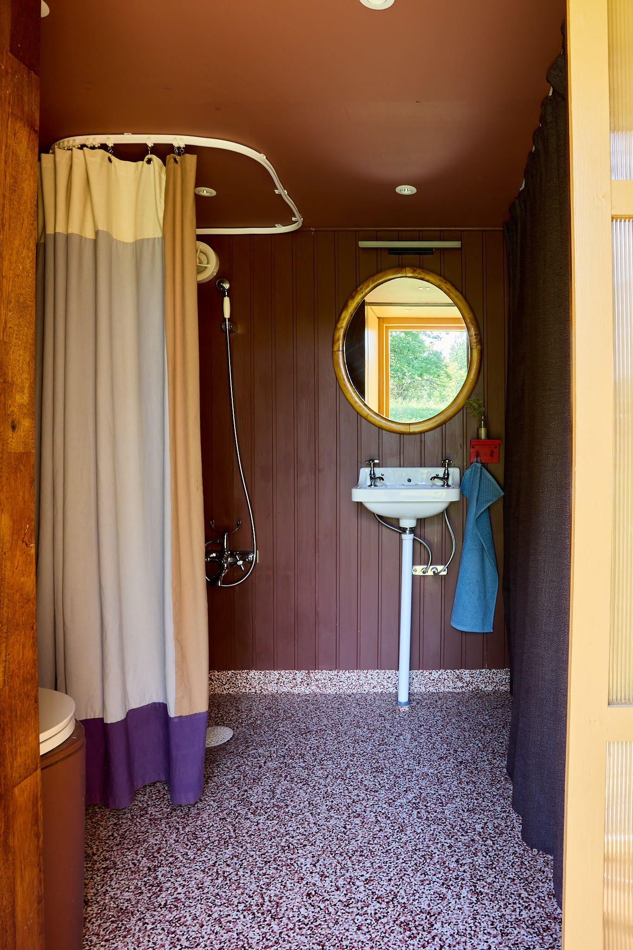
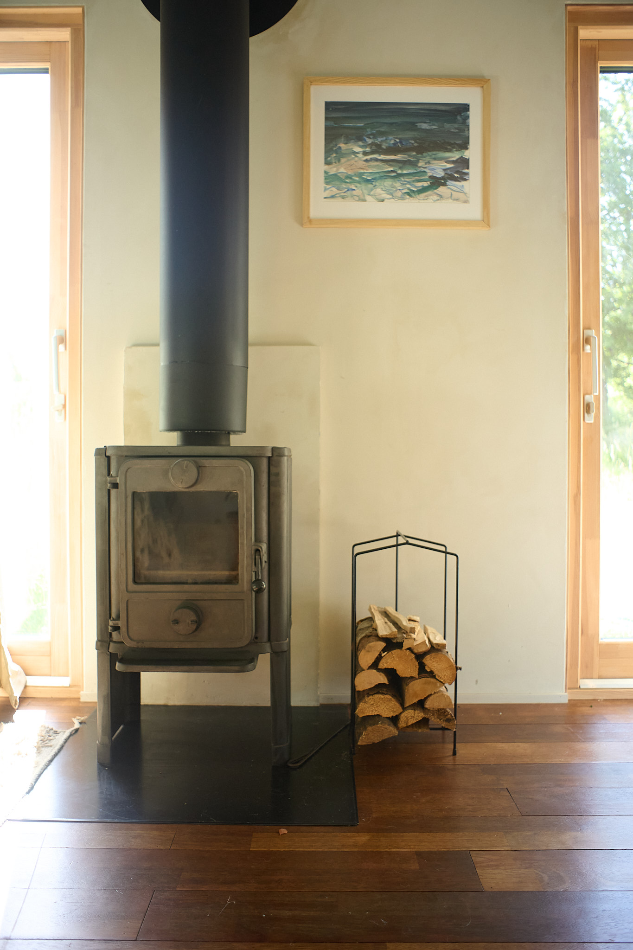
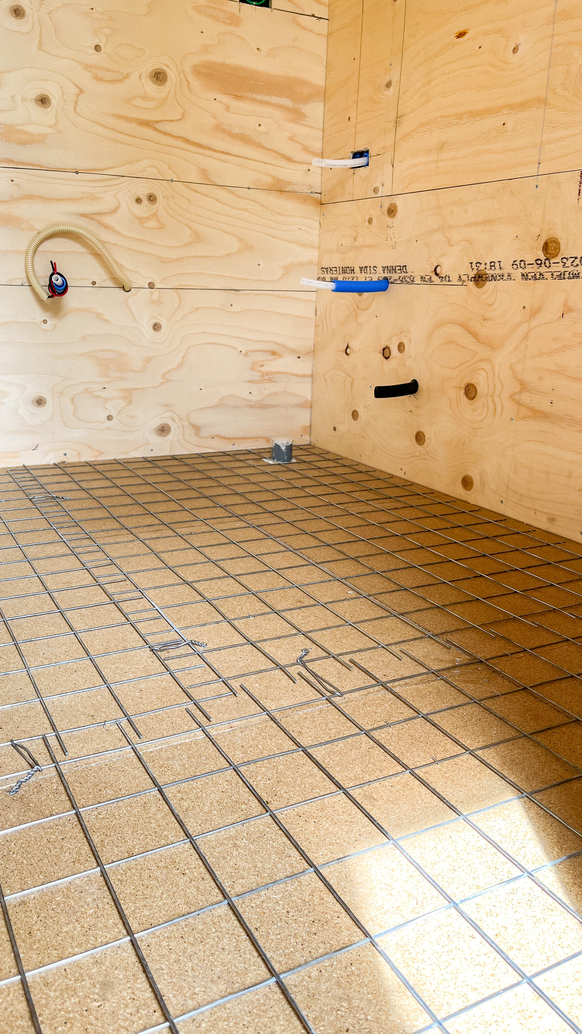
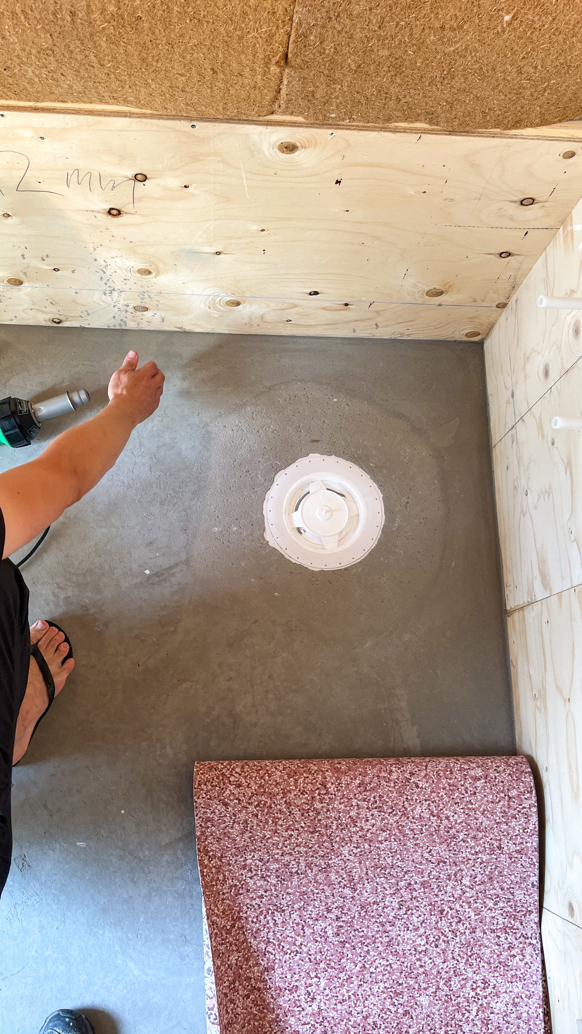
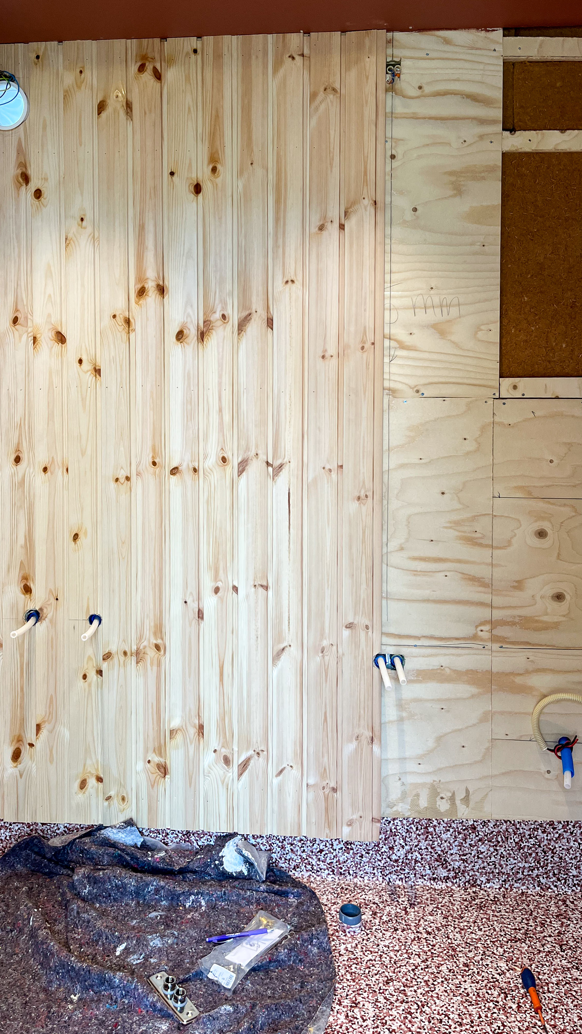
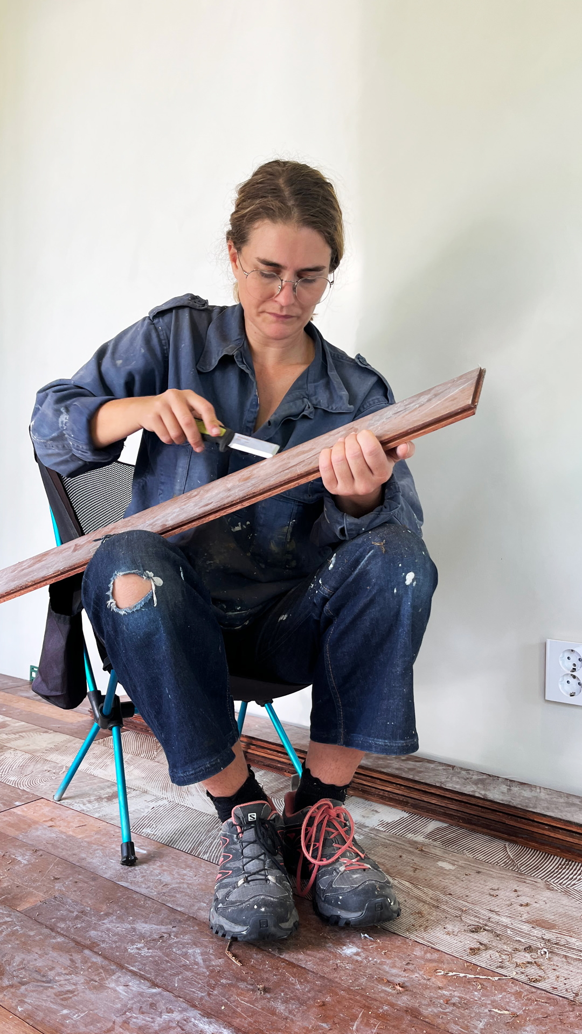
- Floor surfacesReclaimed solid merbau flooring in living room and hall. Tarkett iQ Surface in bathroom.
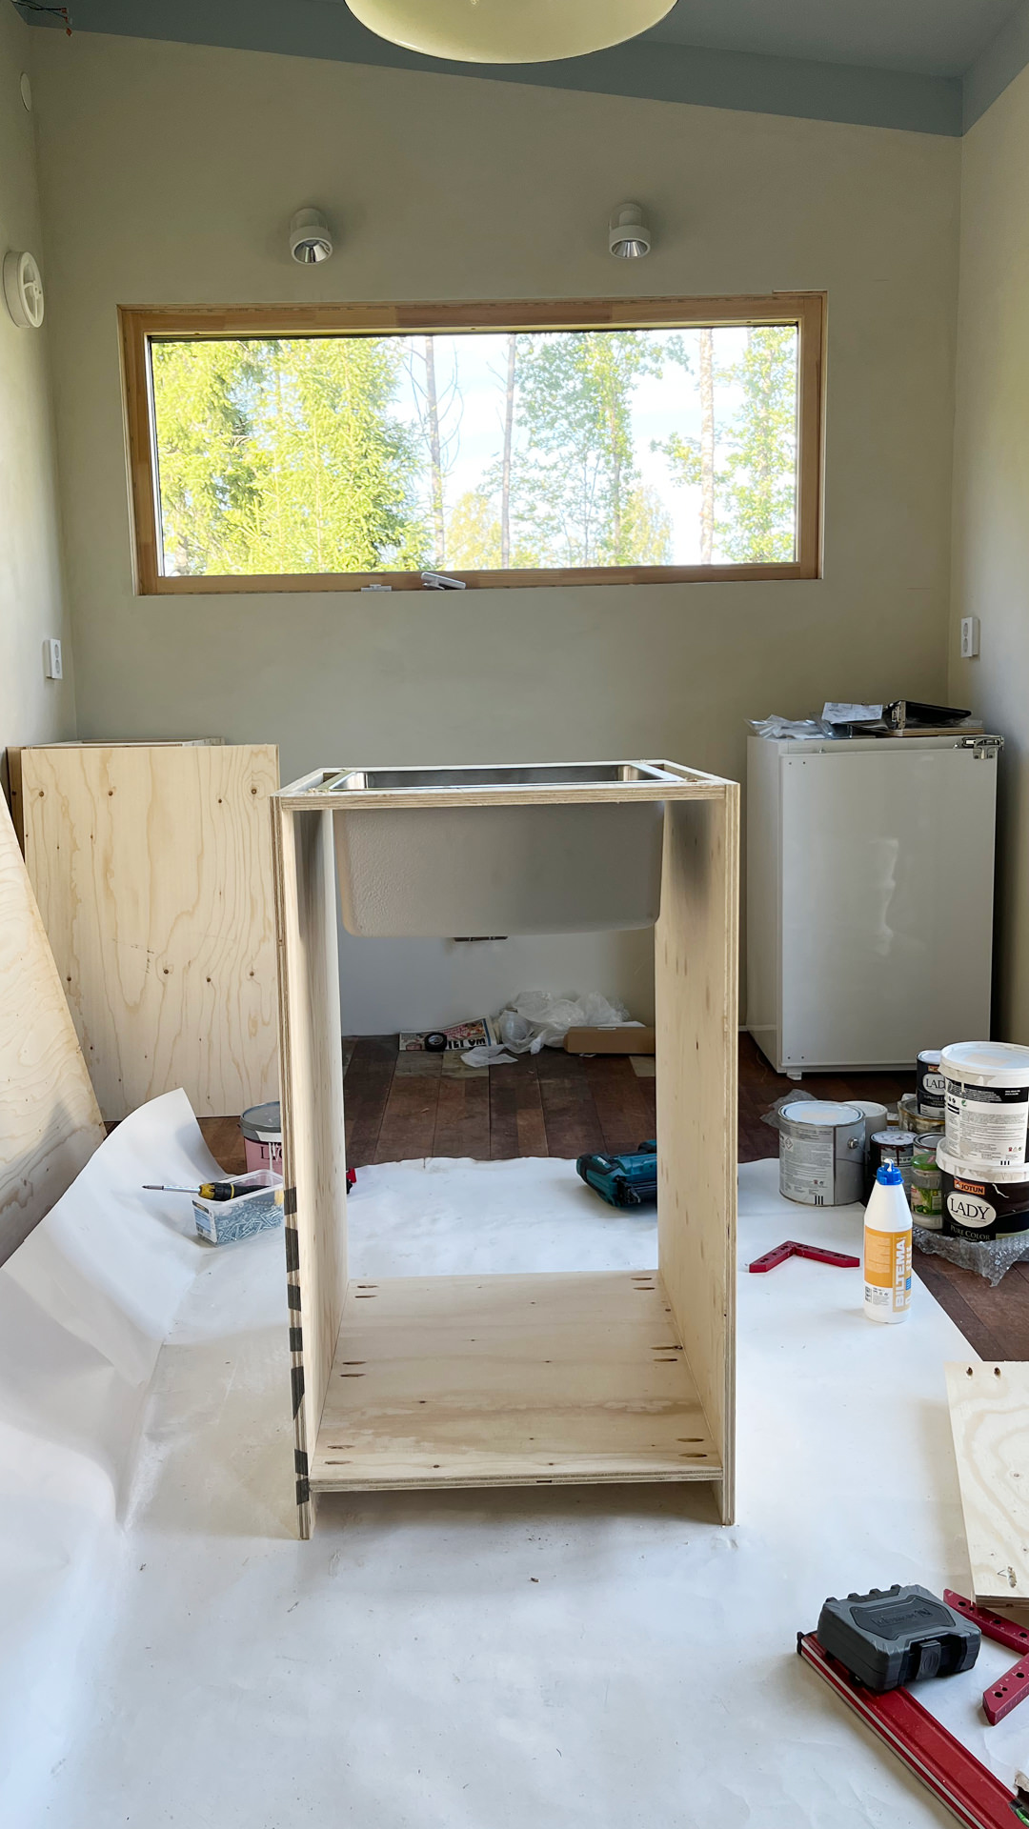
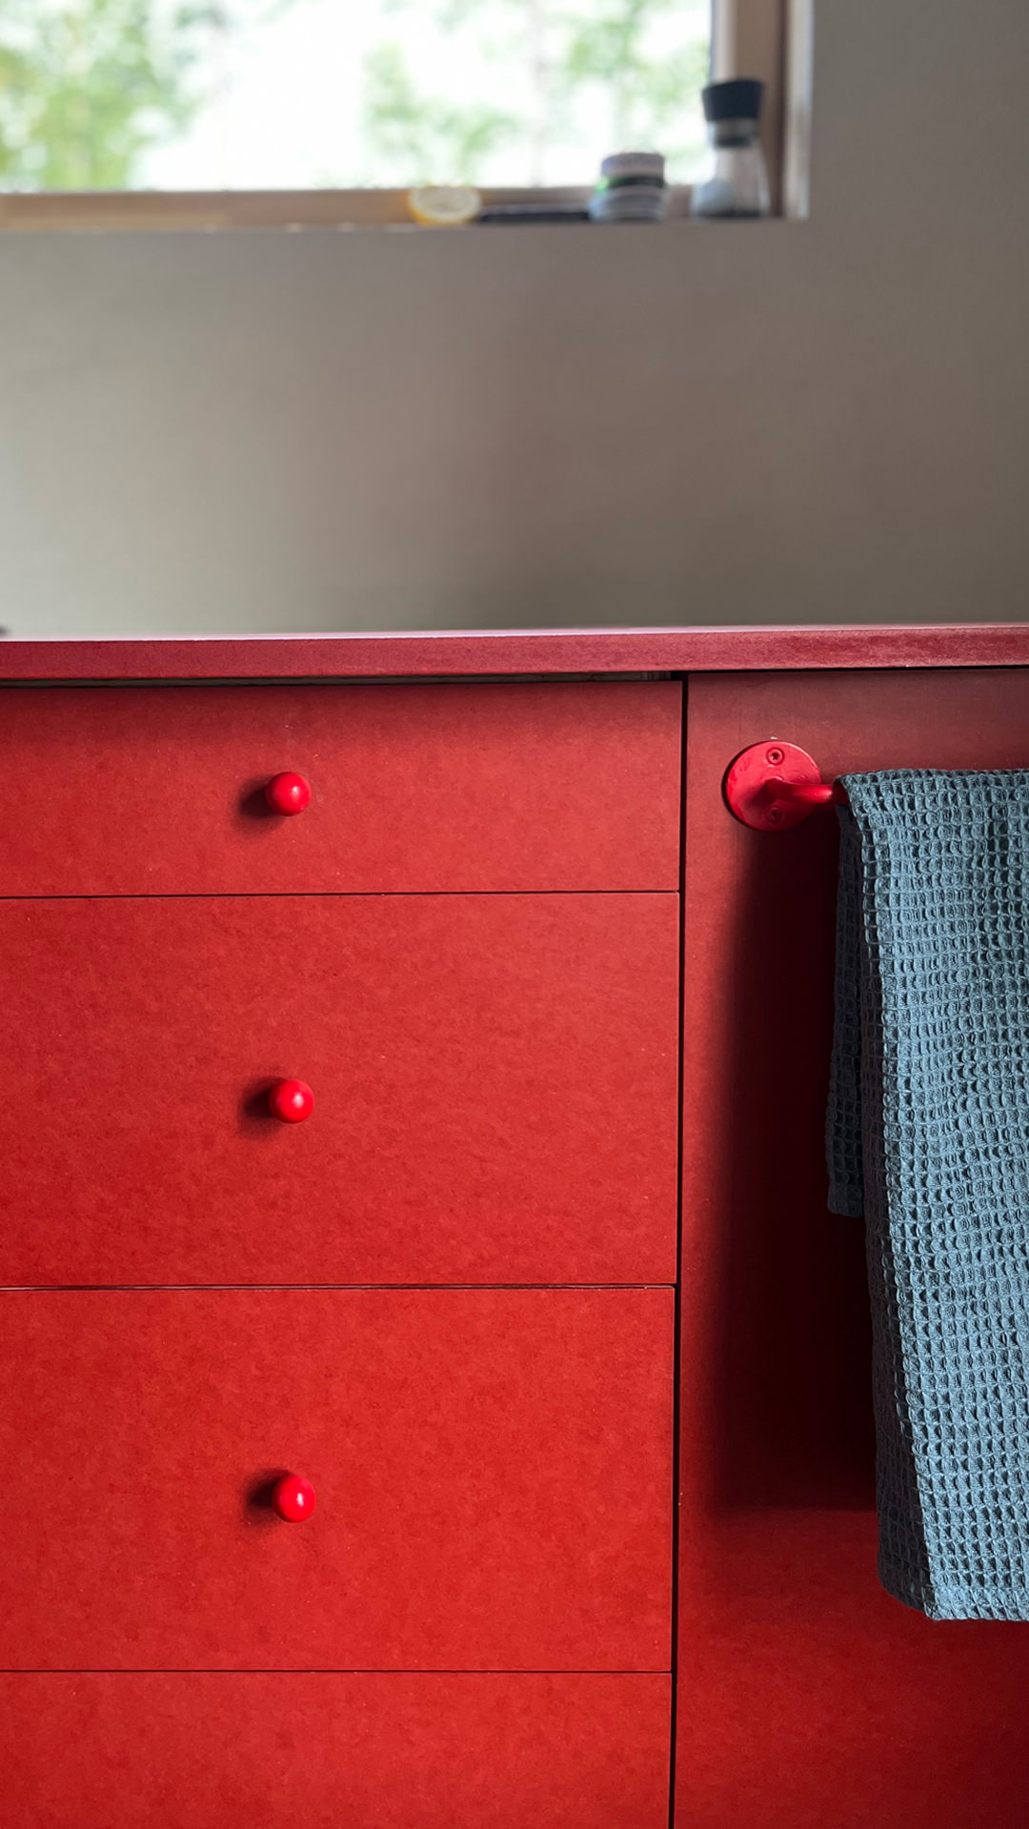
- TreatmentRelevant wear surfaces such as kitchen cabinetry and window interiors are protected with high-quality hard wax oil.
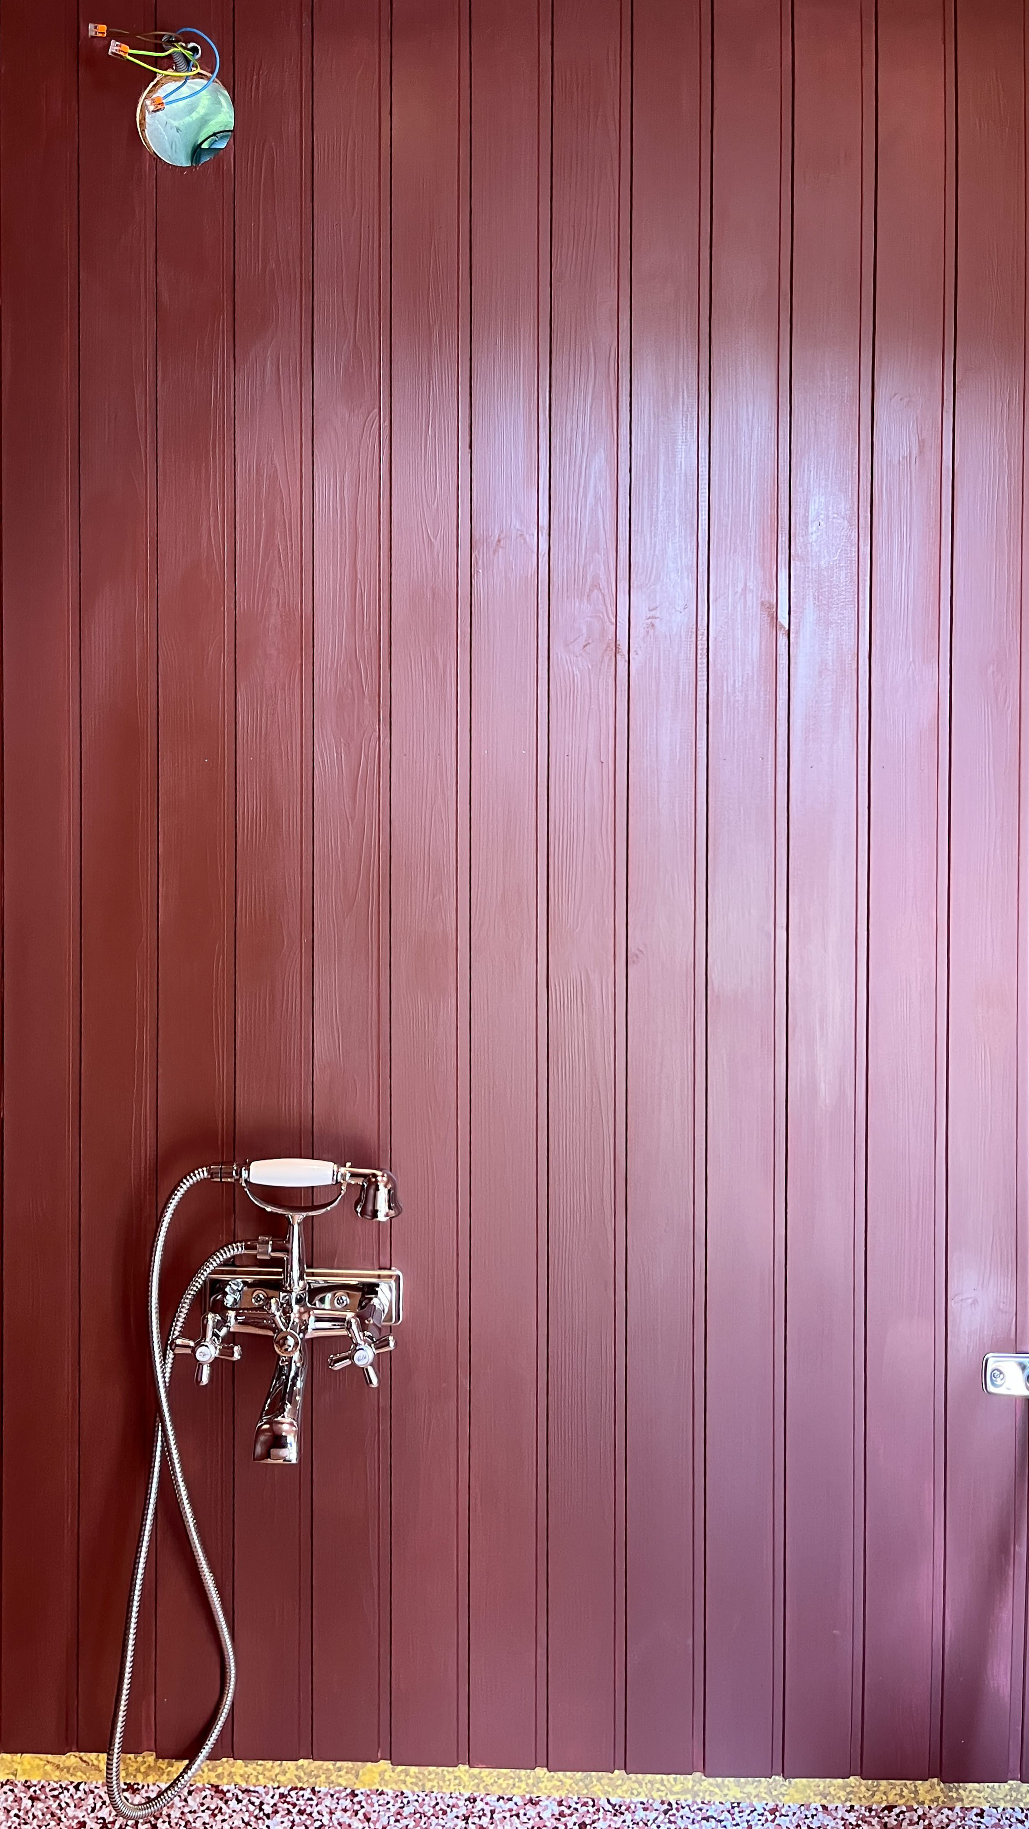
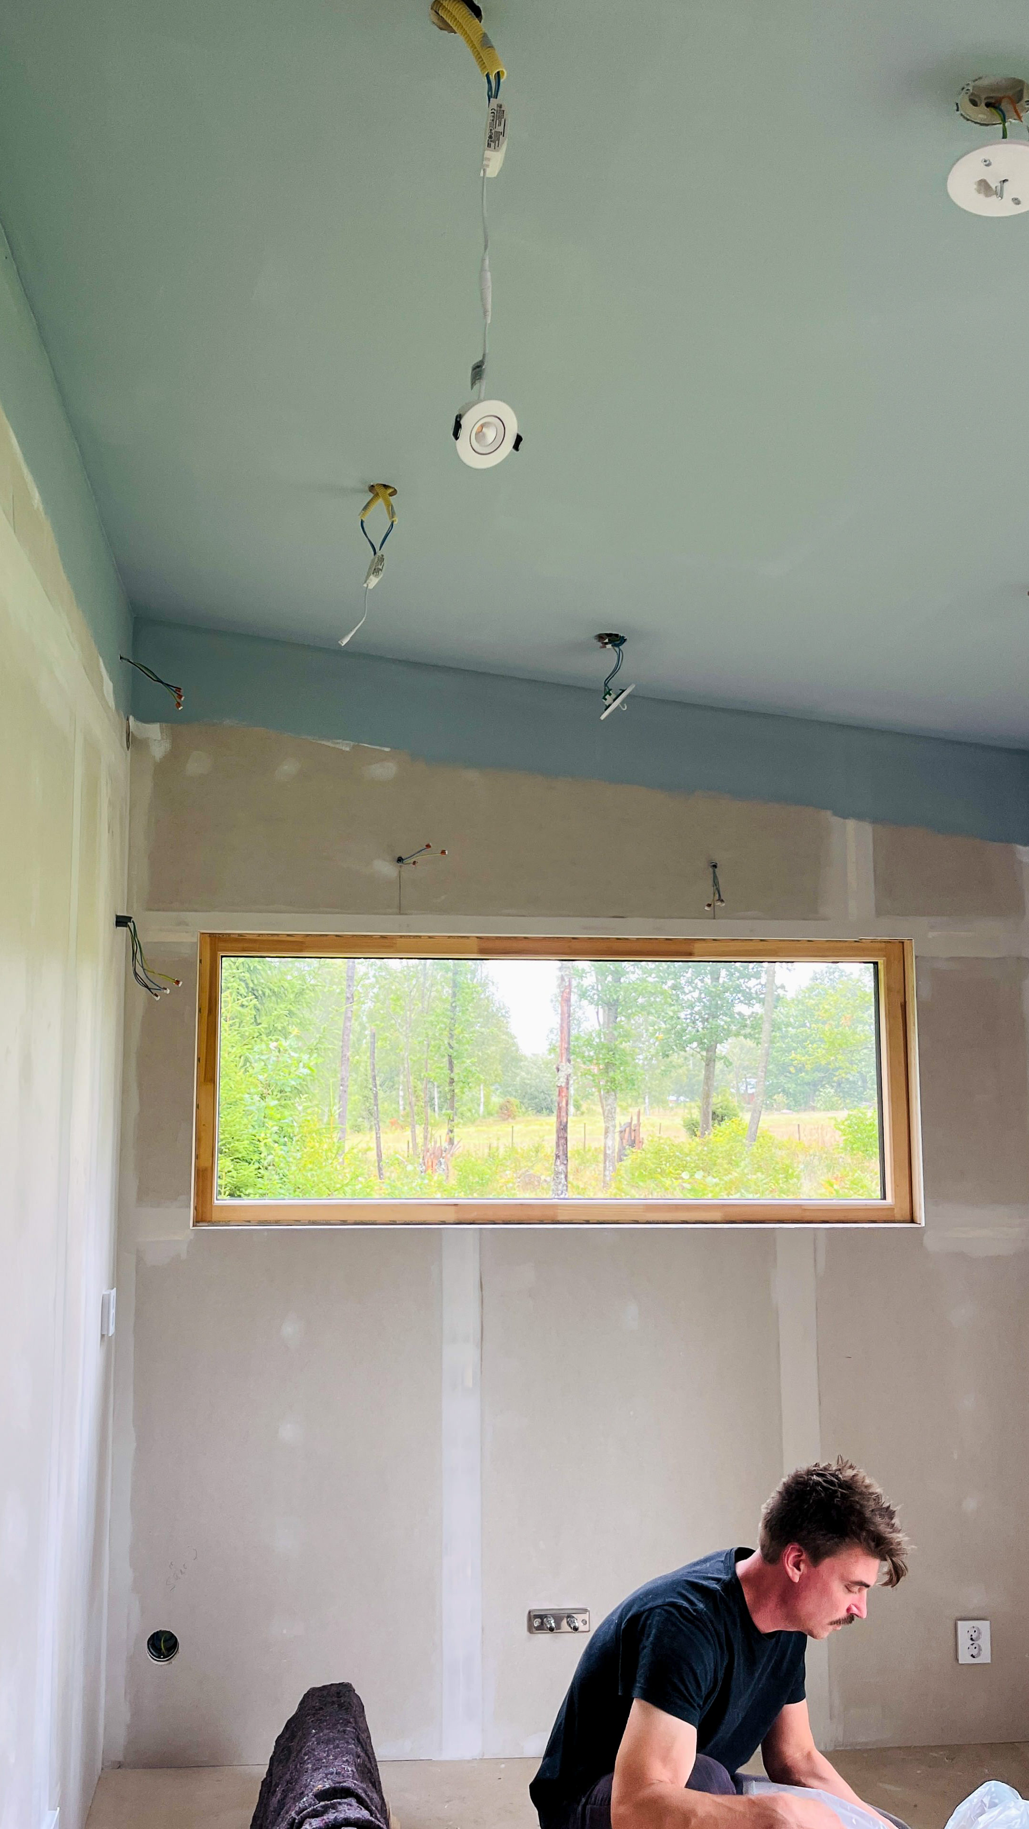
- Bathroom wallsWalls painted with enamel paint, ceiling with wet-room paint (traditional waterproof membrane not installed).
Electrical System & Solar (Off-Grid)
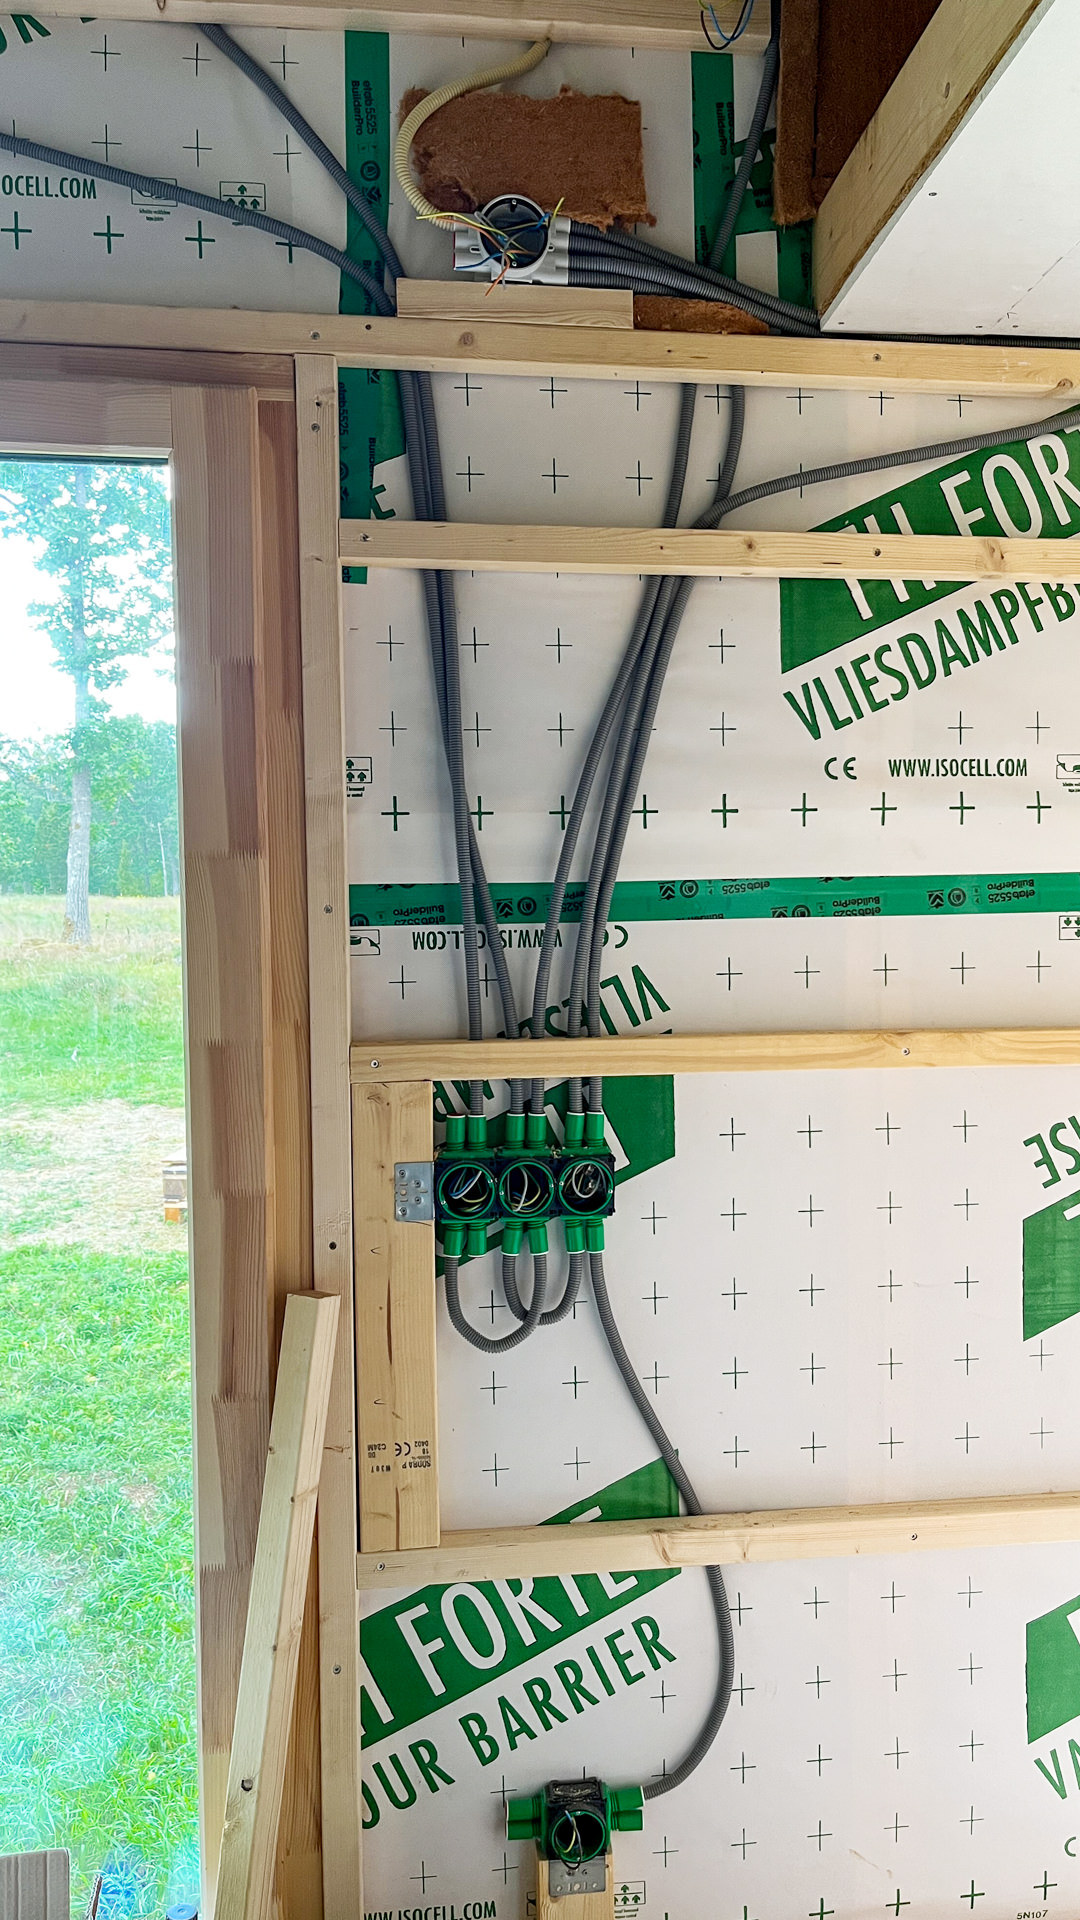
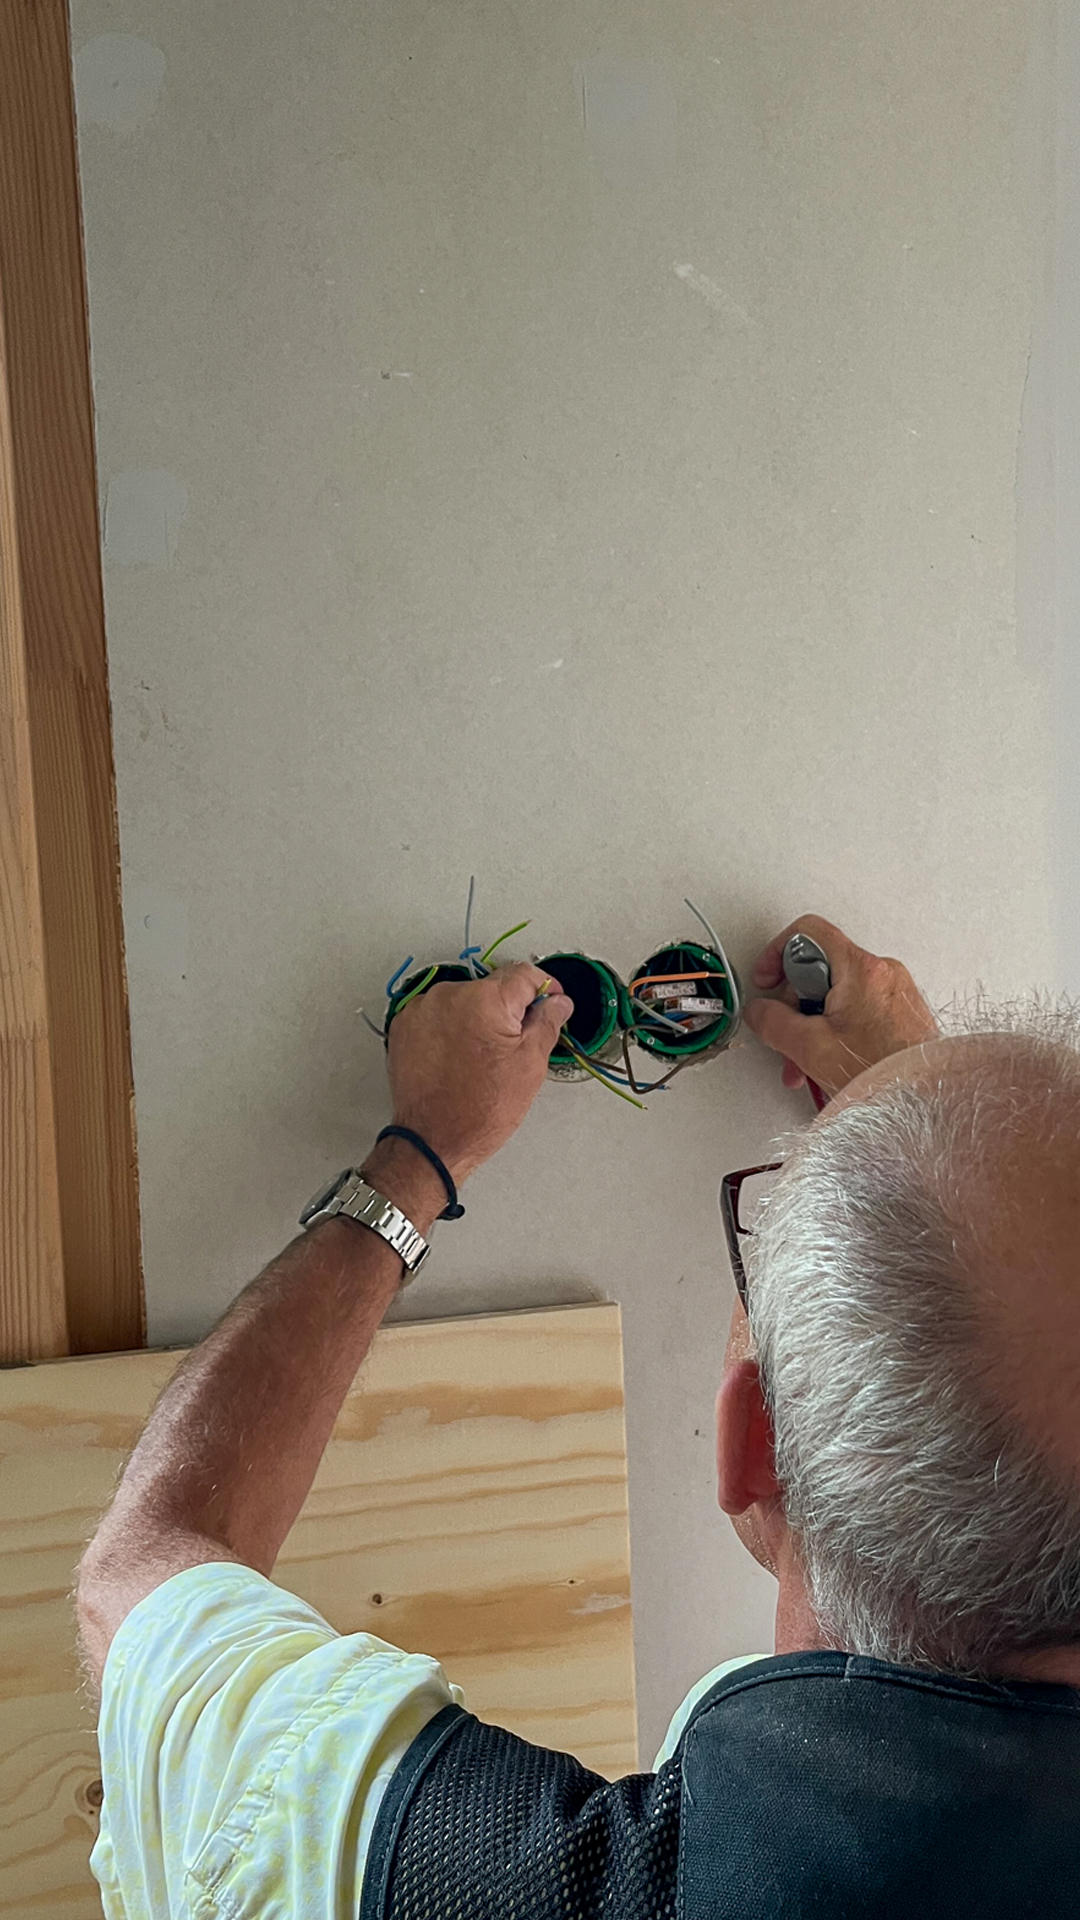
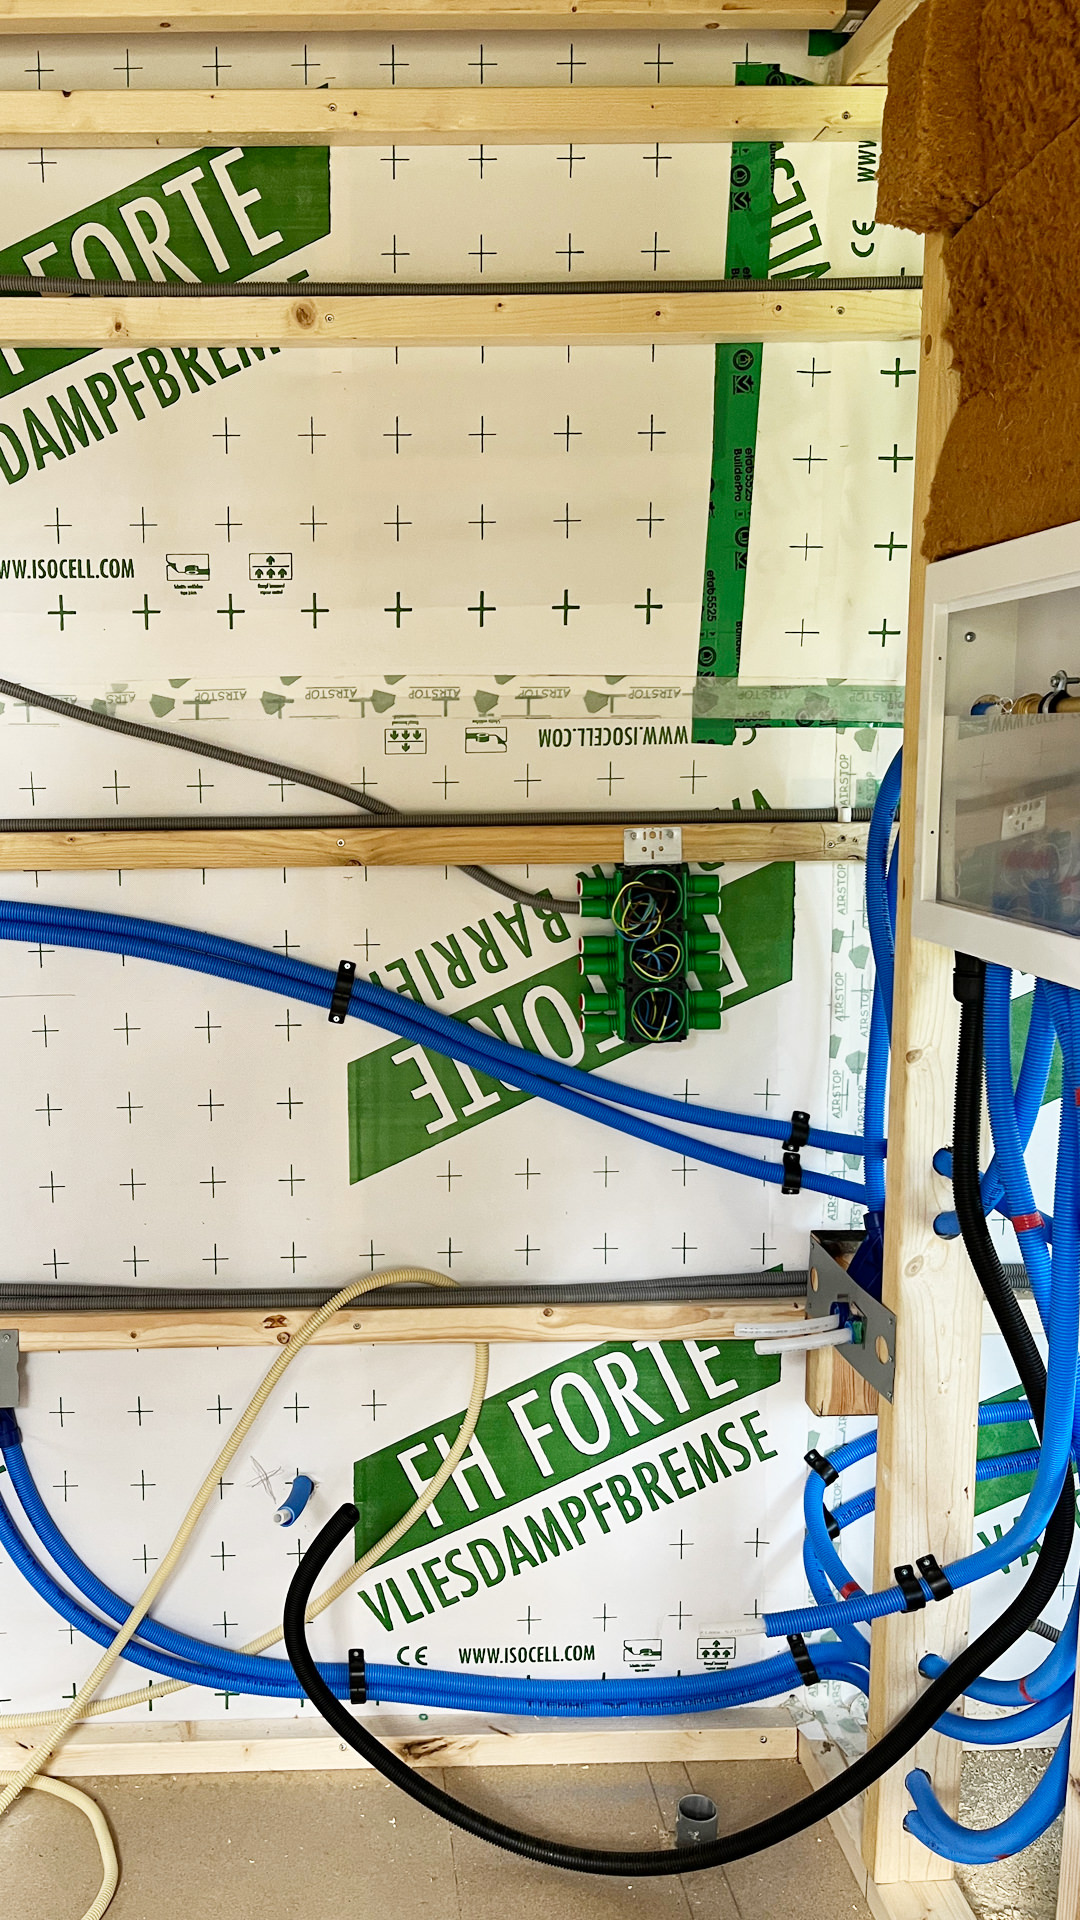
- Electrical installationCarried out by a certified, retired electrician (reference available).
- Panel & OutletsTraditional fuse box, generously equipped with outlets in all rooms.
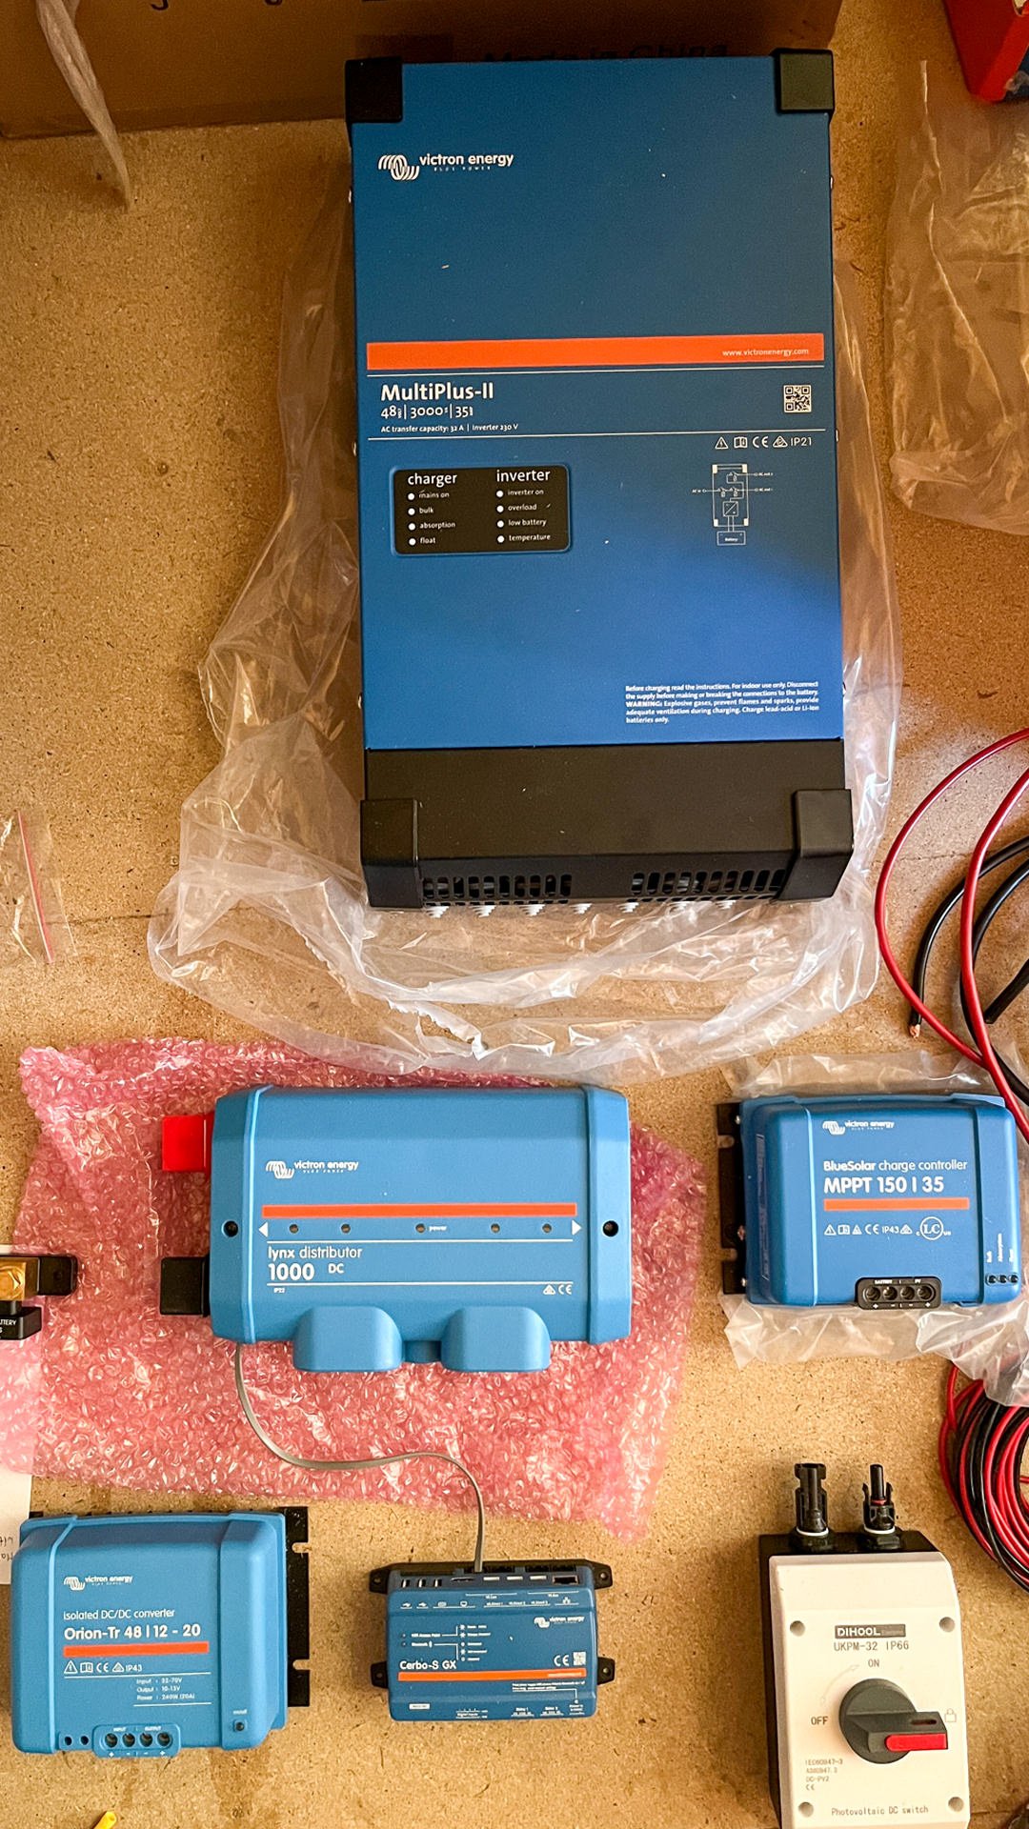
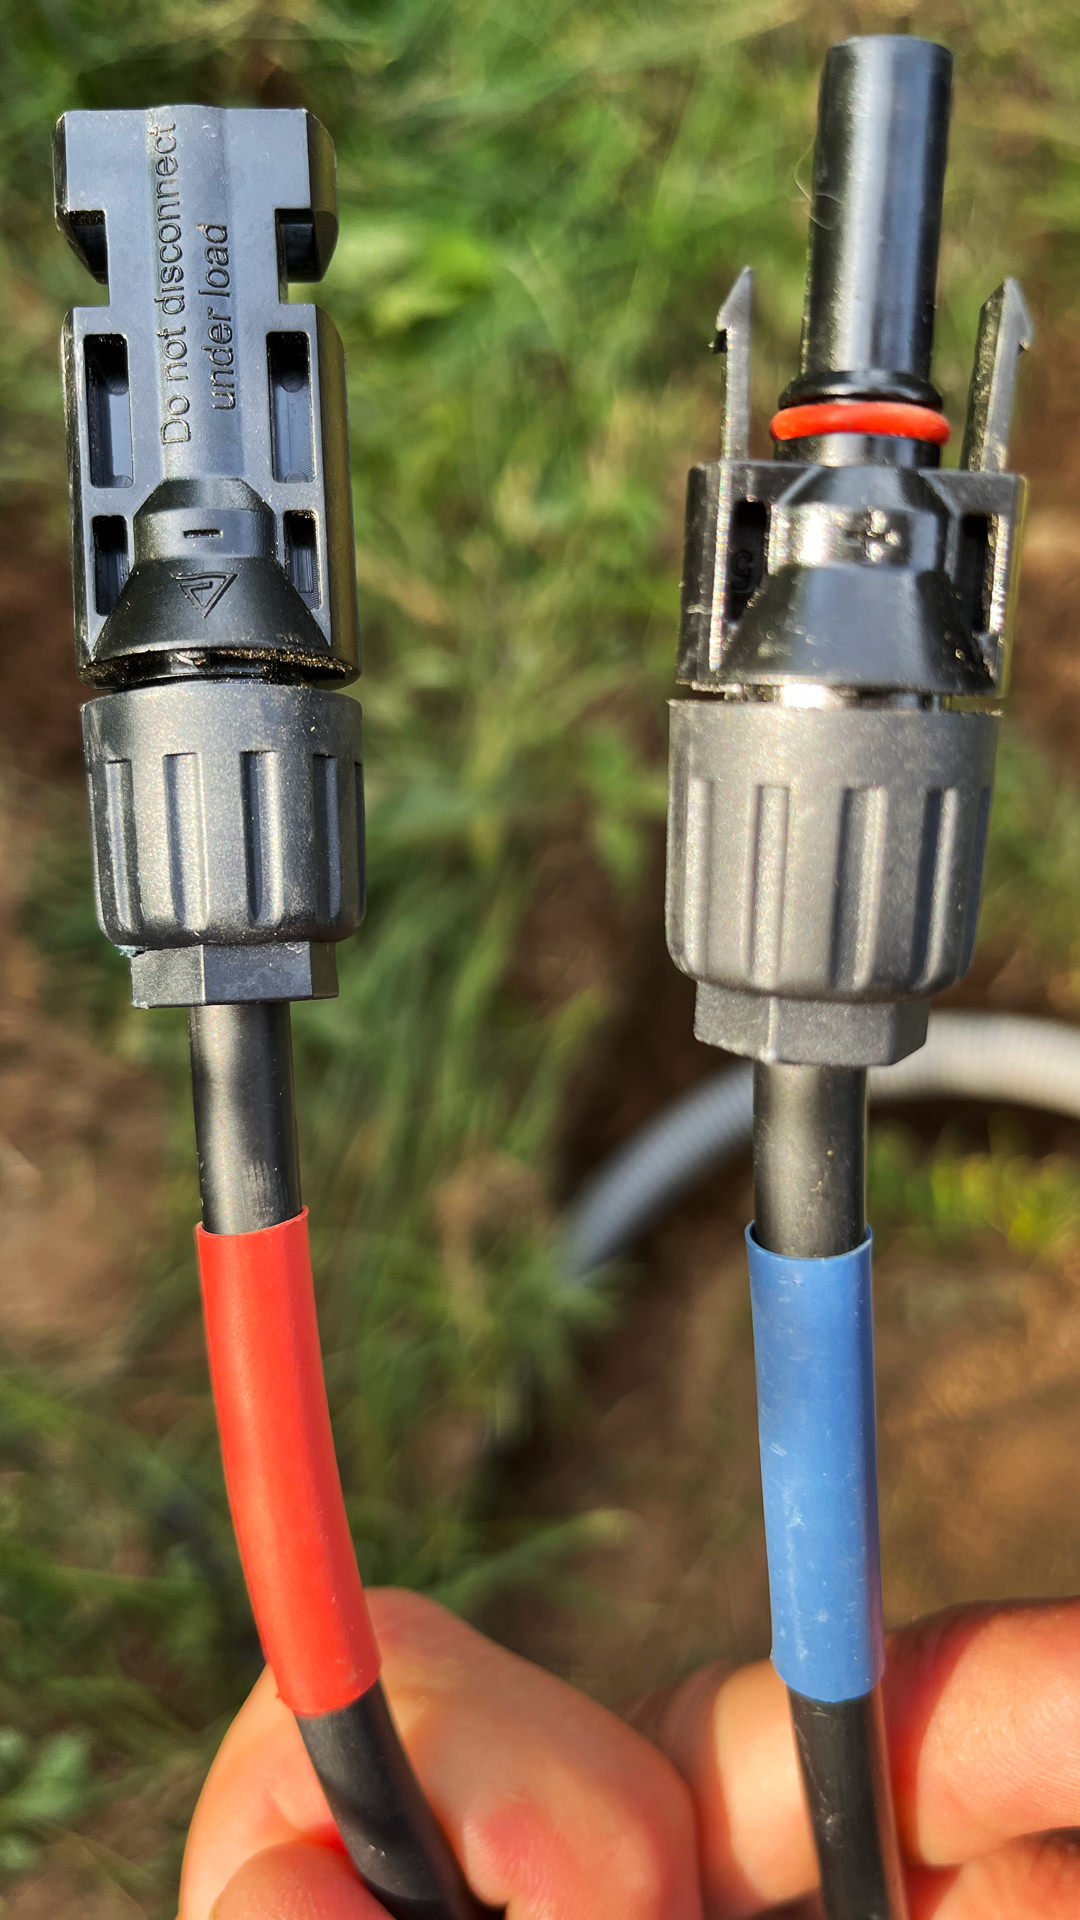
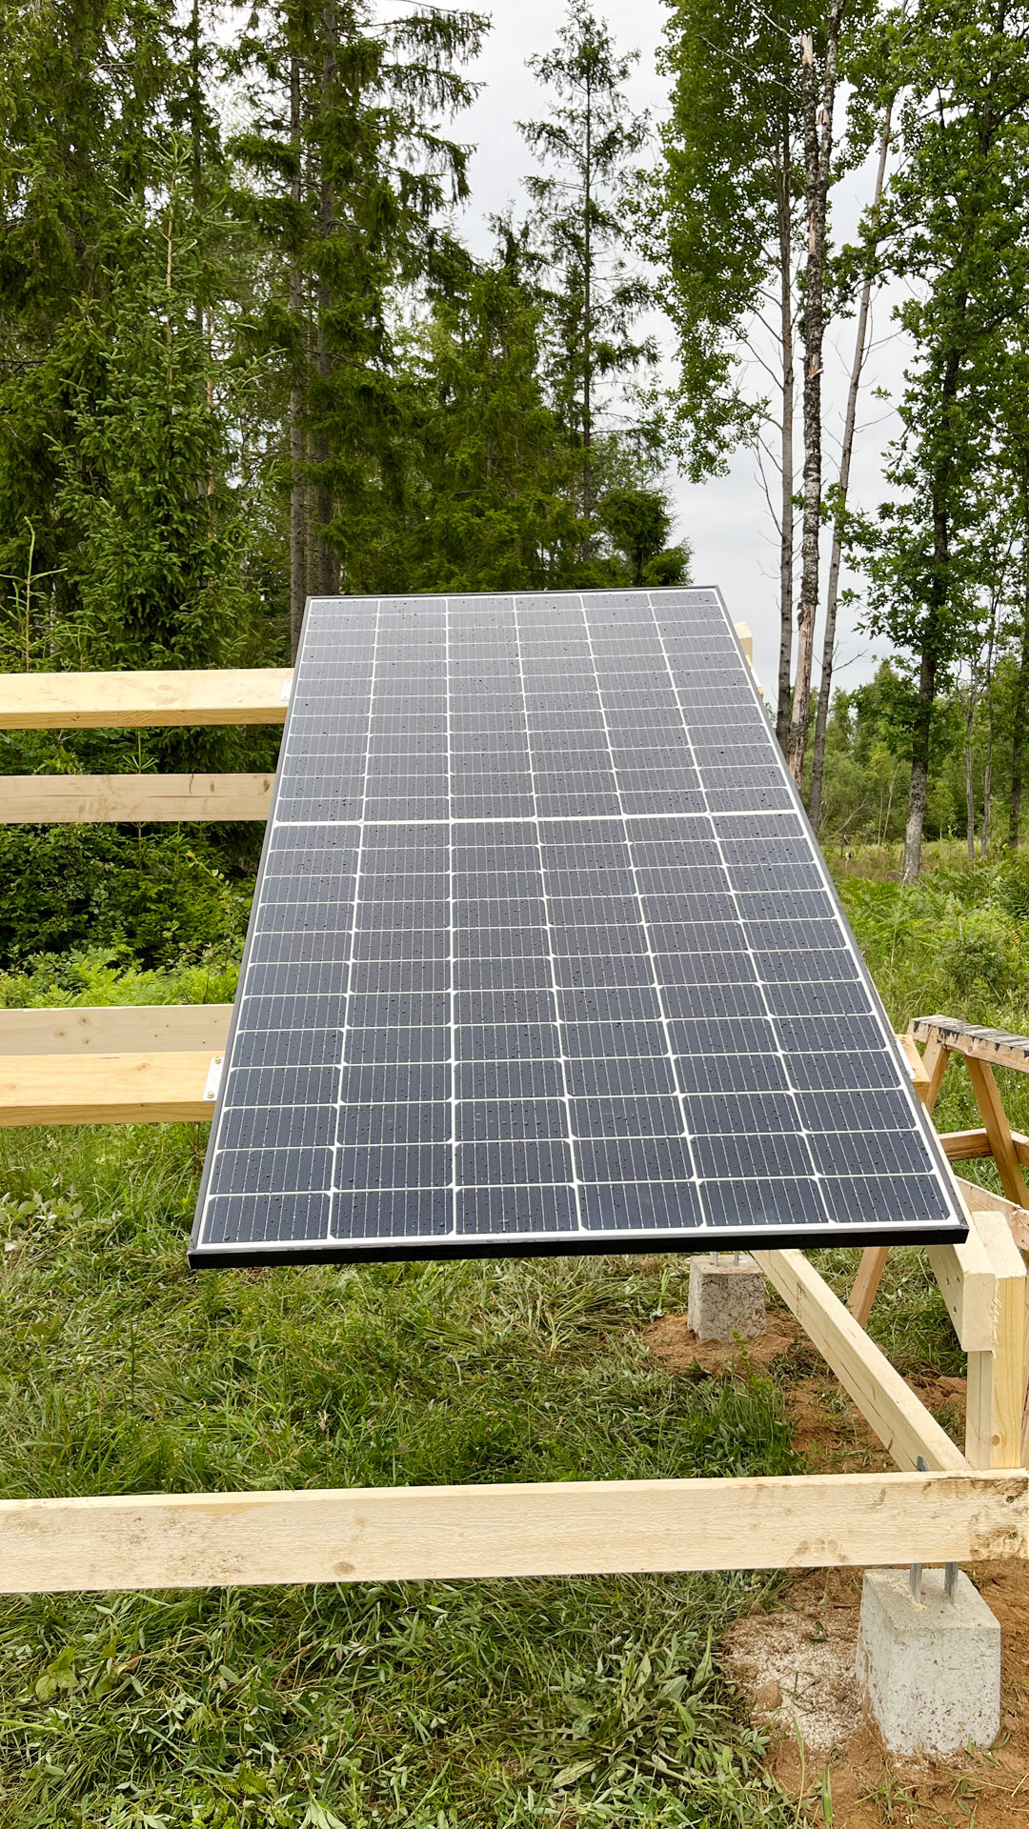
- Solar panels4 pcs DAH Monocrystalline 455W (Total 1820W). Robust mounting frame included if desired.
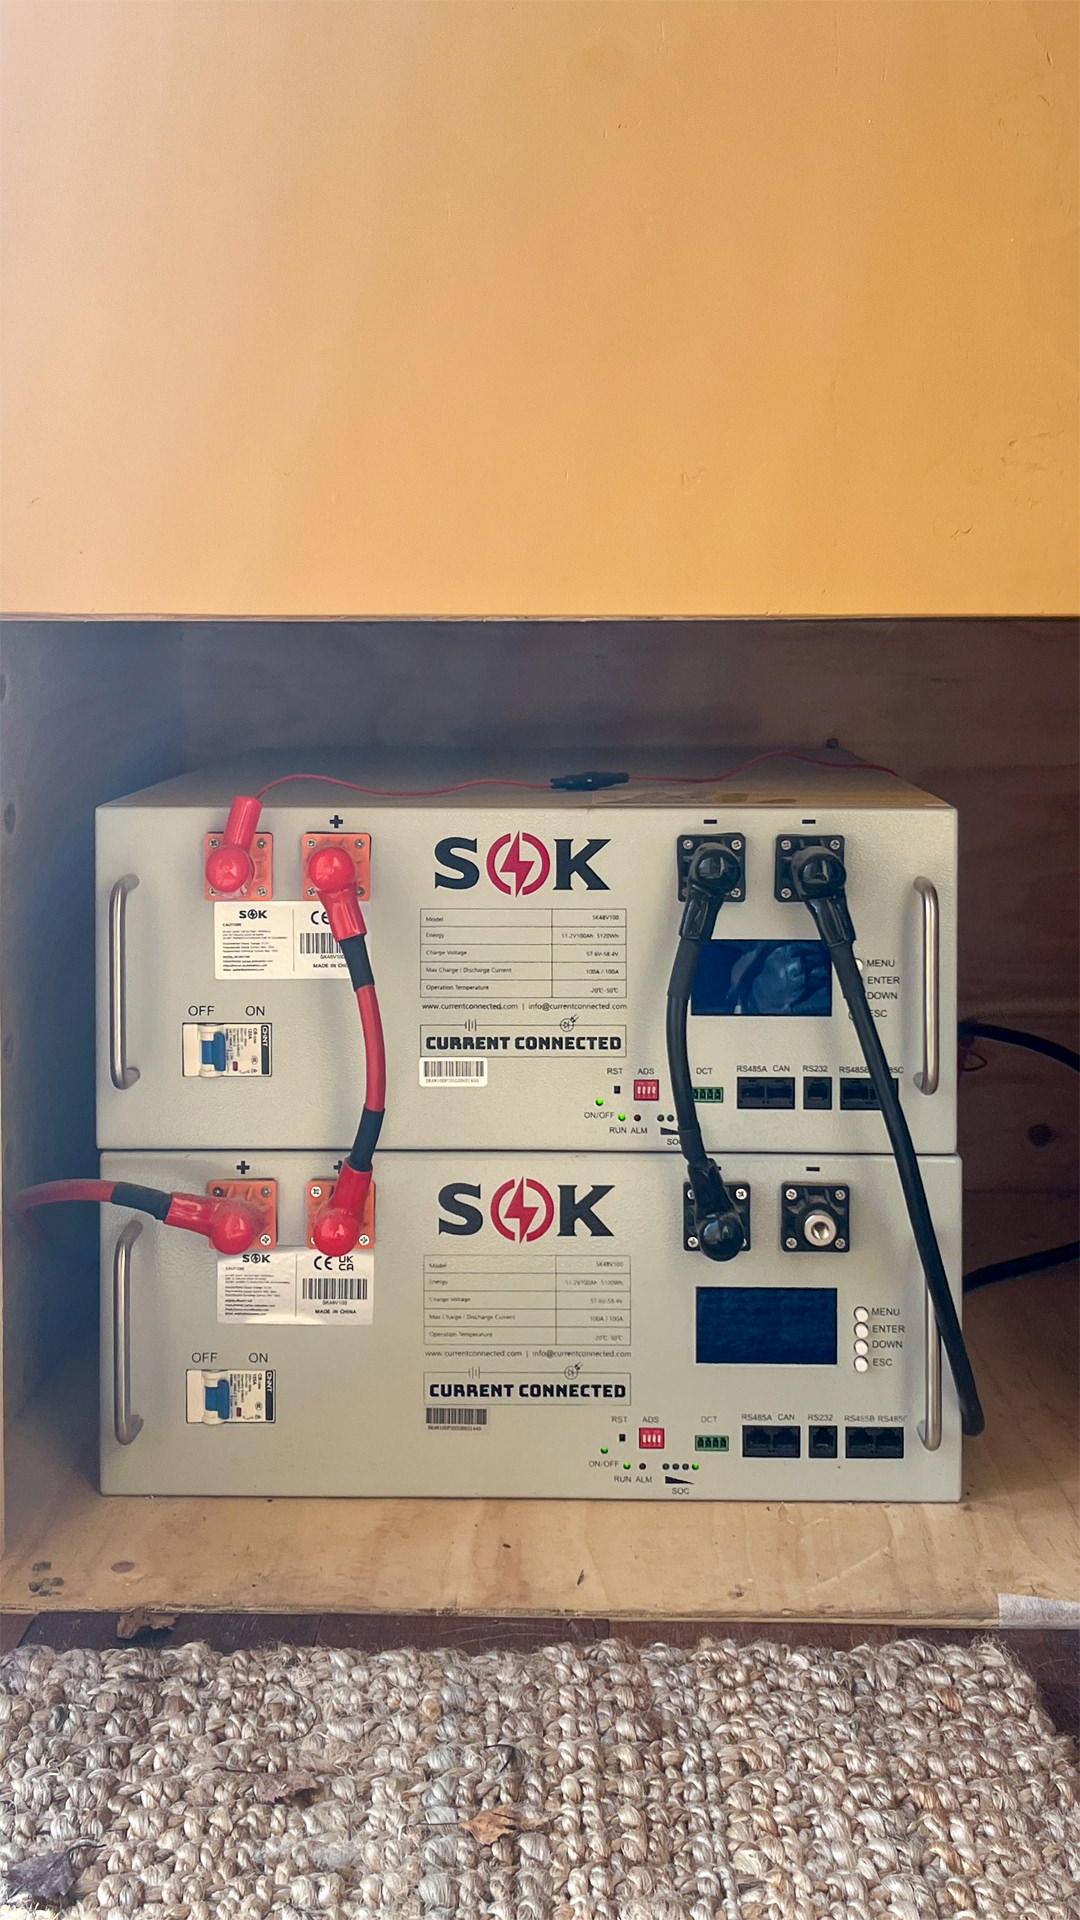
- Battery bank2 pcs 100A 48V SOK lithium batteries.
- Victron componentsInverter 48V 3000W, system monitoring Cerbo GX, Orion-Tr IP43 48/12V 20A 240W DC-DC converter (isolated).
Heating & Ventilation
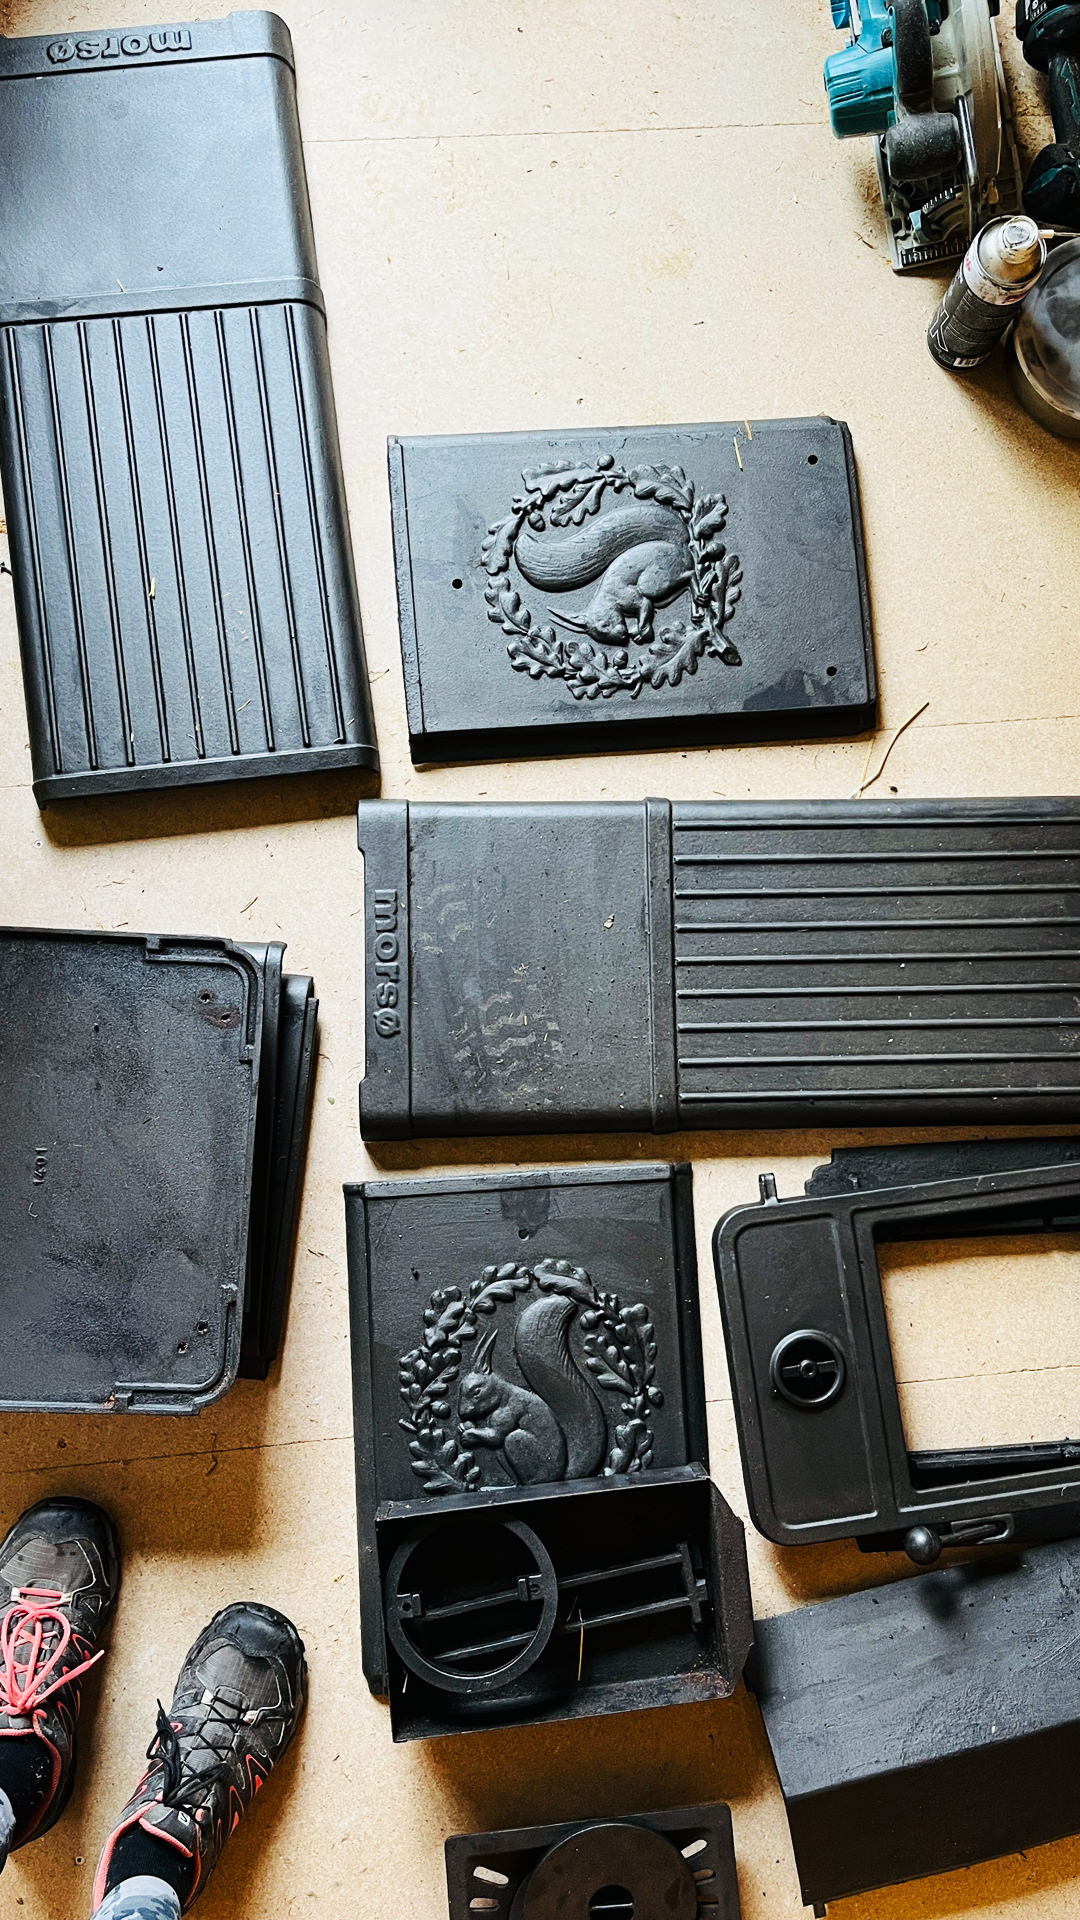
- Primary heatingPressure-tested Mossø 1442 classic cast iron stove with convection sides (nominal output 5kW).
- PreparationsElectrical wiring fully ready for installation of an air source heat pump.
- Fans & VentilationTwo intake and exhaust fans strategically installed in bathroom and kitchen.
- Audio integrationBuilt-in Sonos speakers mounted in the living room.
Water & Drainage
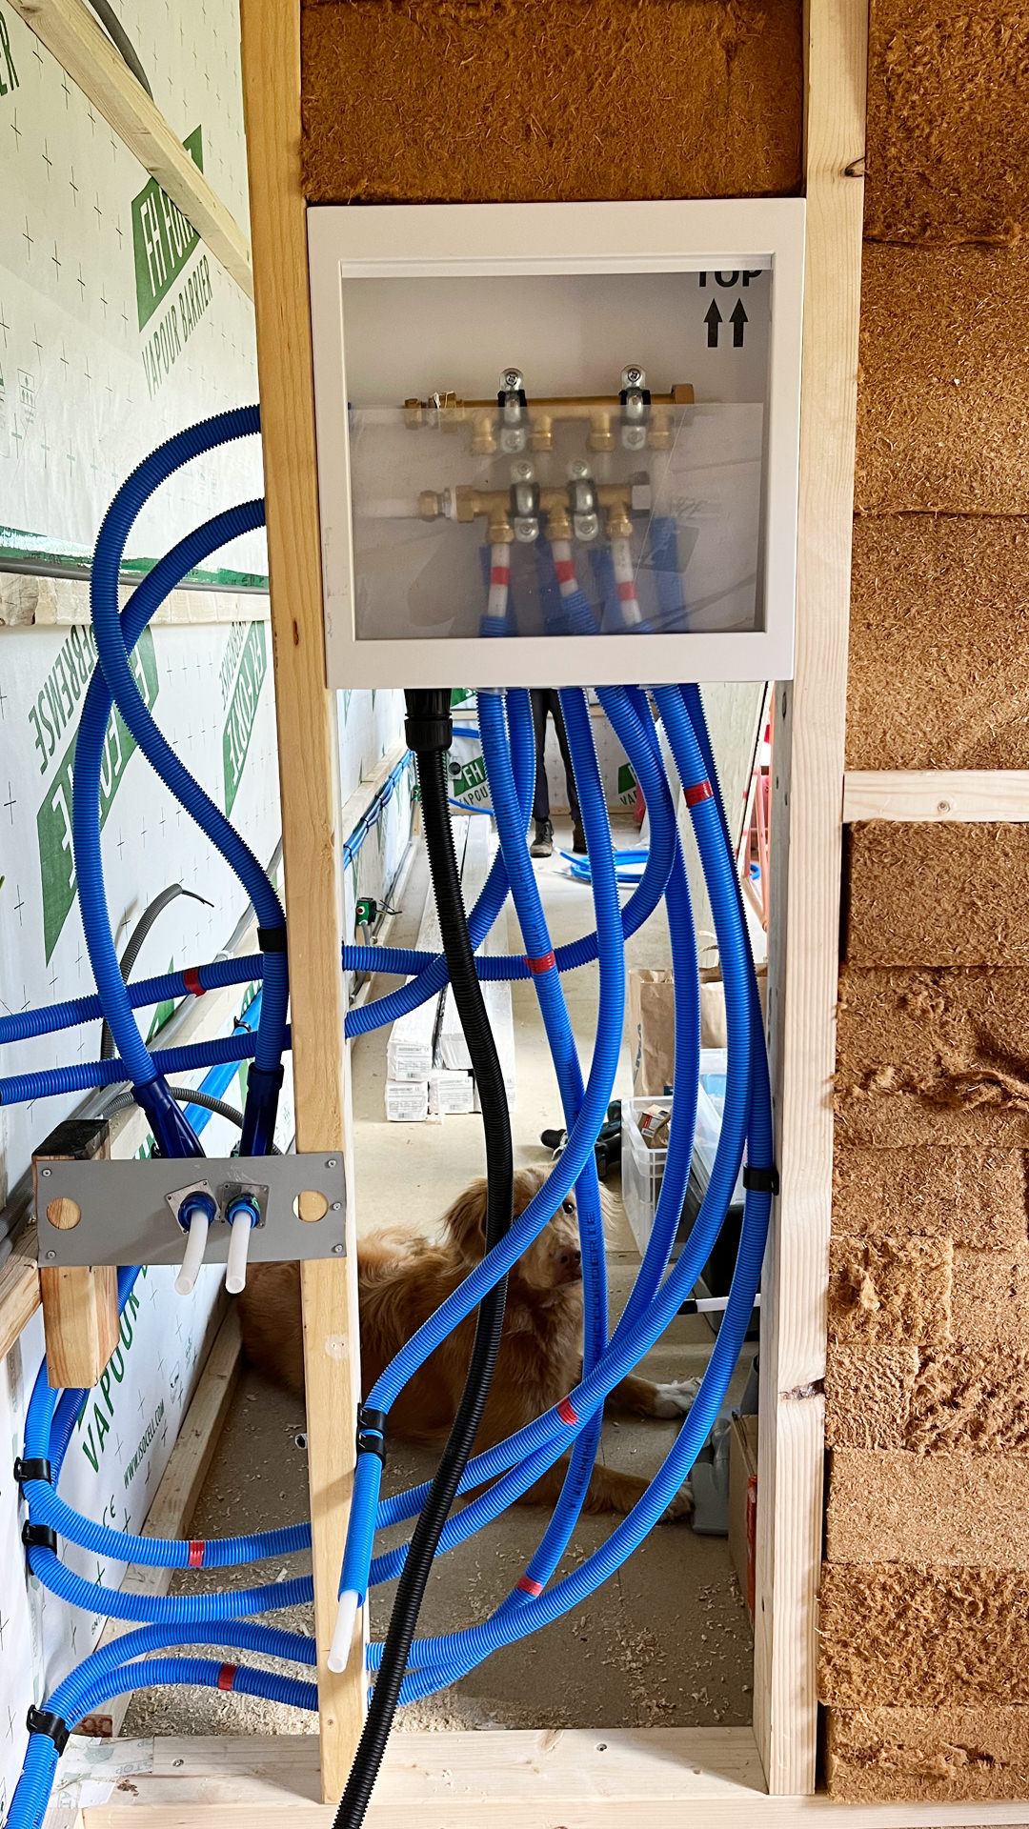
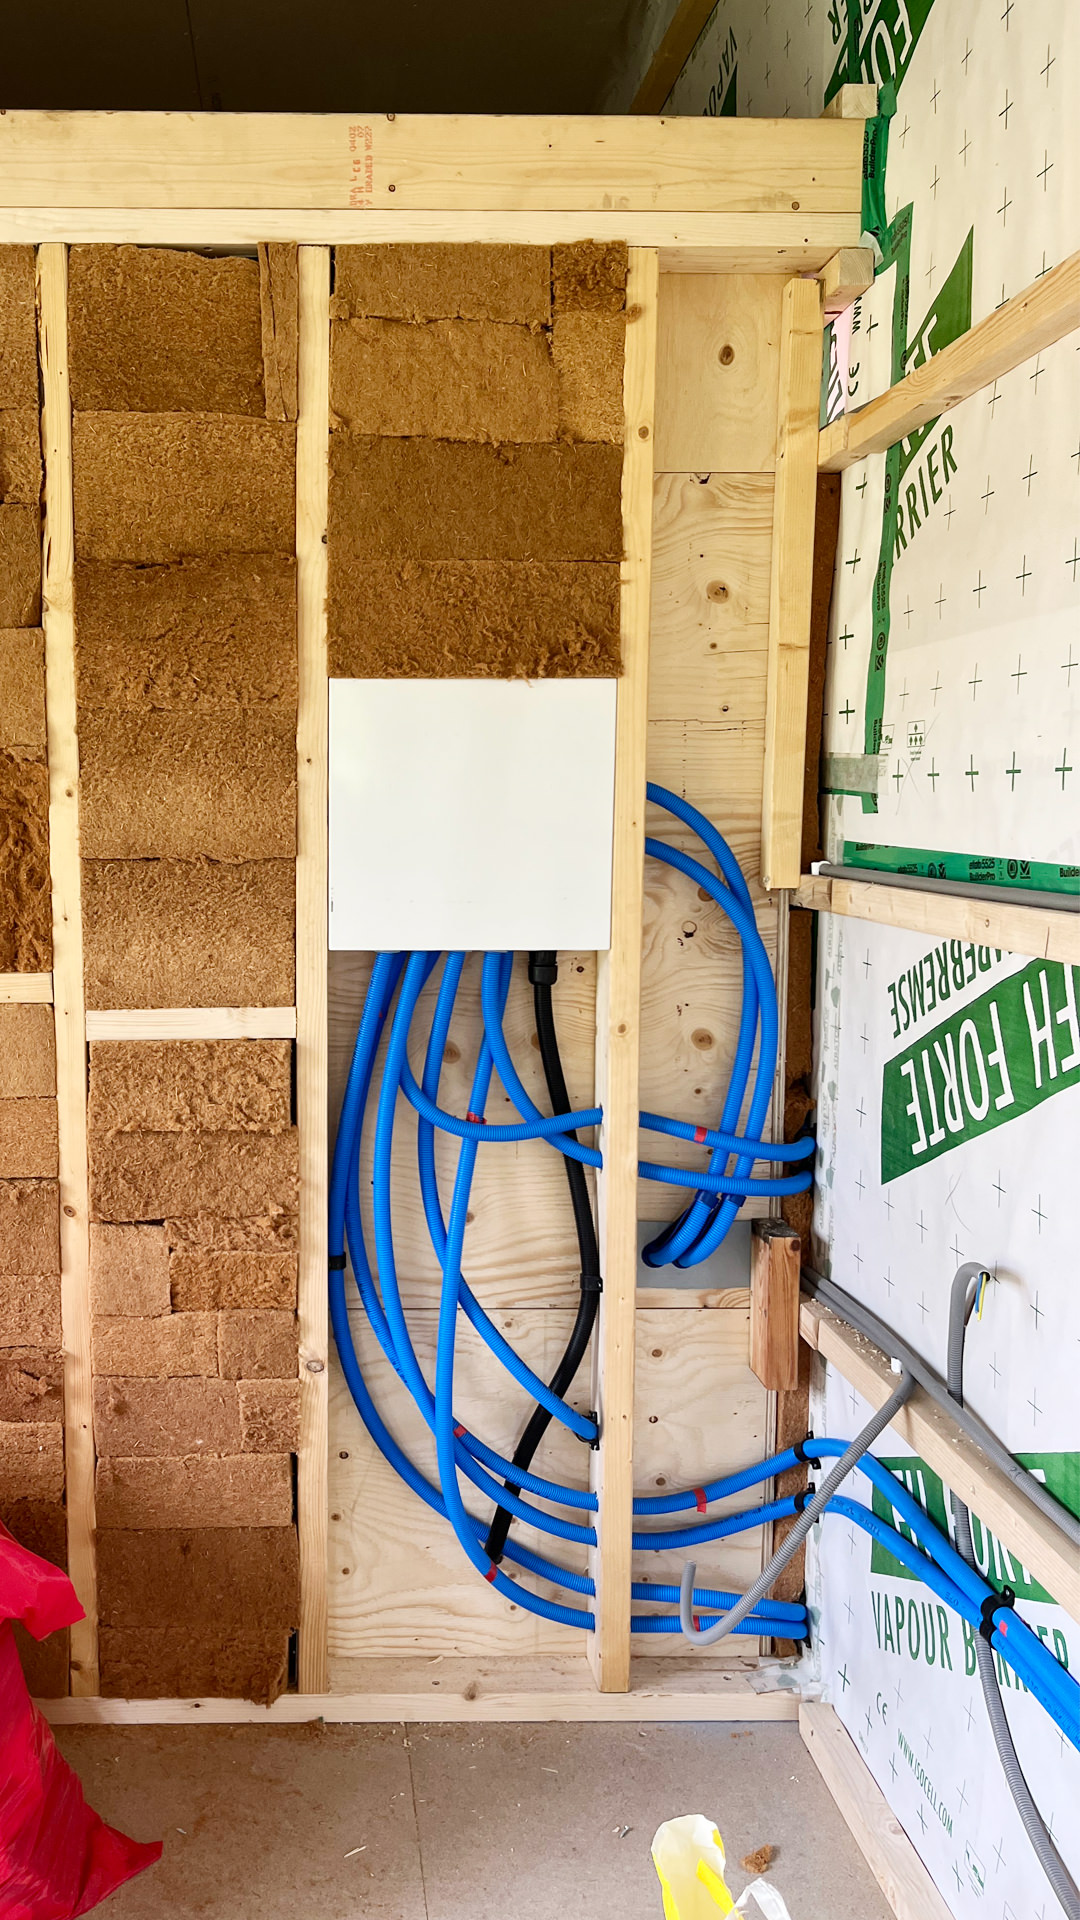
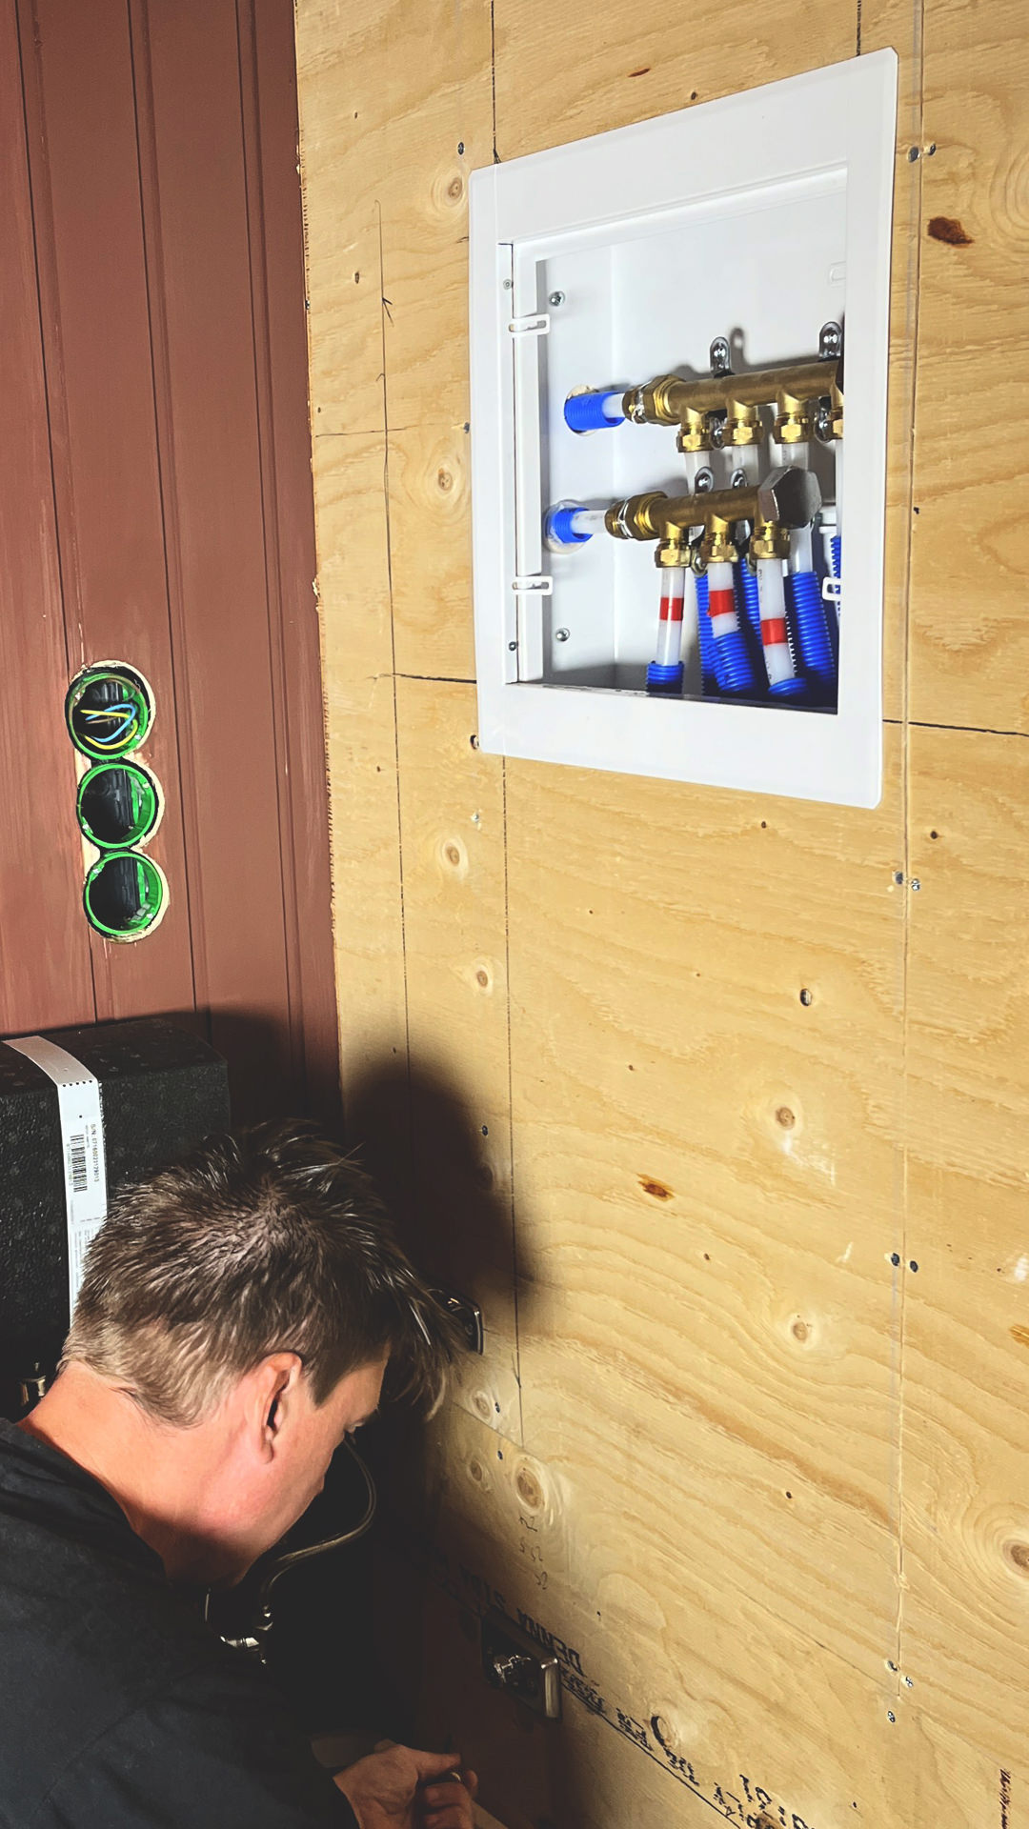
- Piping & PumpSecurely installed PEX pipes. Shurflo Trail King 10 water pump (silver, 12V, 30 PSI).

- Water storageIncludes complete rainwater collection system with a 1000 litre black-painted IBC tank.
- Hot waterNibe Nibette 5 water heater.
- Kitchen systemWater controlled by hidden foot pedals (hospital standard) for maximum off-grid water savings. Can easily be replaced with a traditional mixer tap.
- GreywaterDrain outlet prepared for connection to external dry well or fixed sewer system.
Bathroom, Kitchen & Loft
- Toilet solutionCustom-built Trelino separating toilet. Urine outlet through floor. Switching to a water toilet requires standard new floor penetration.
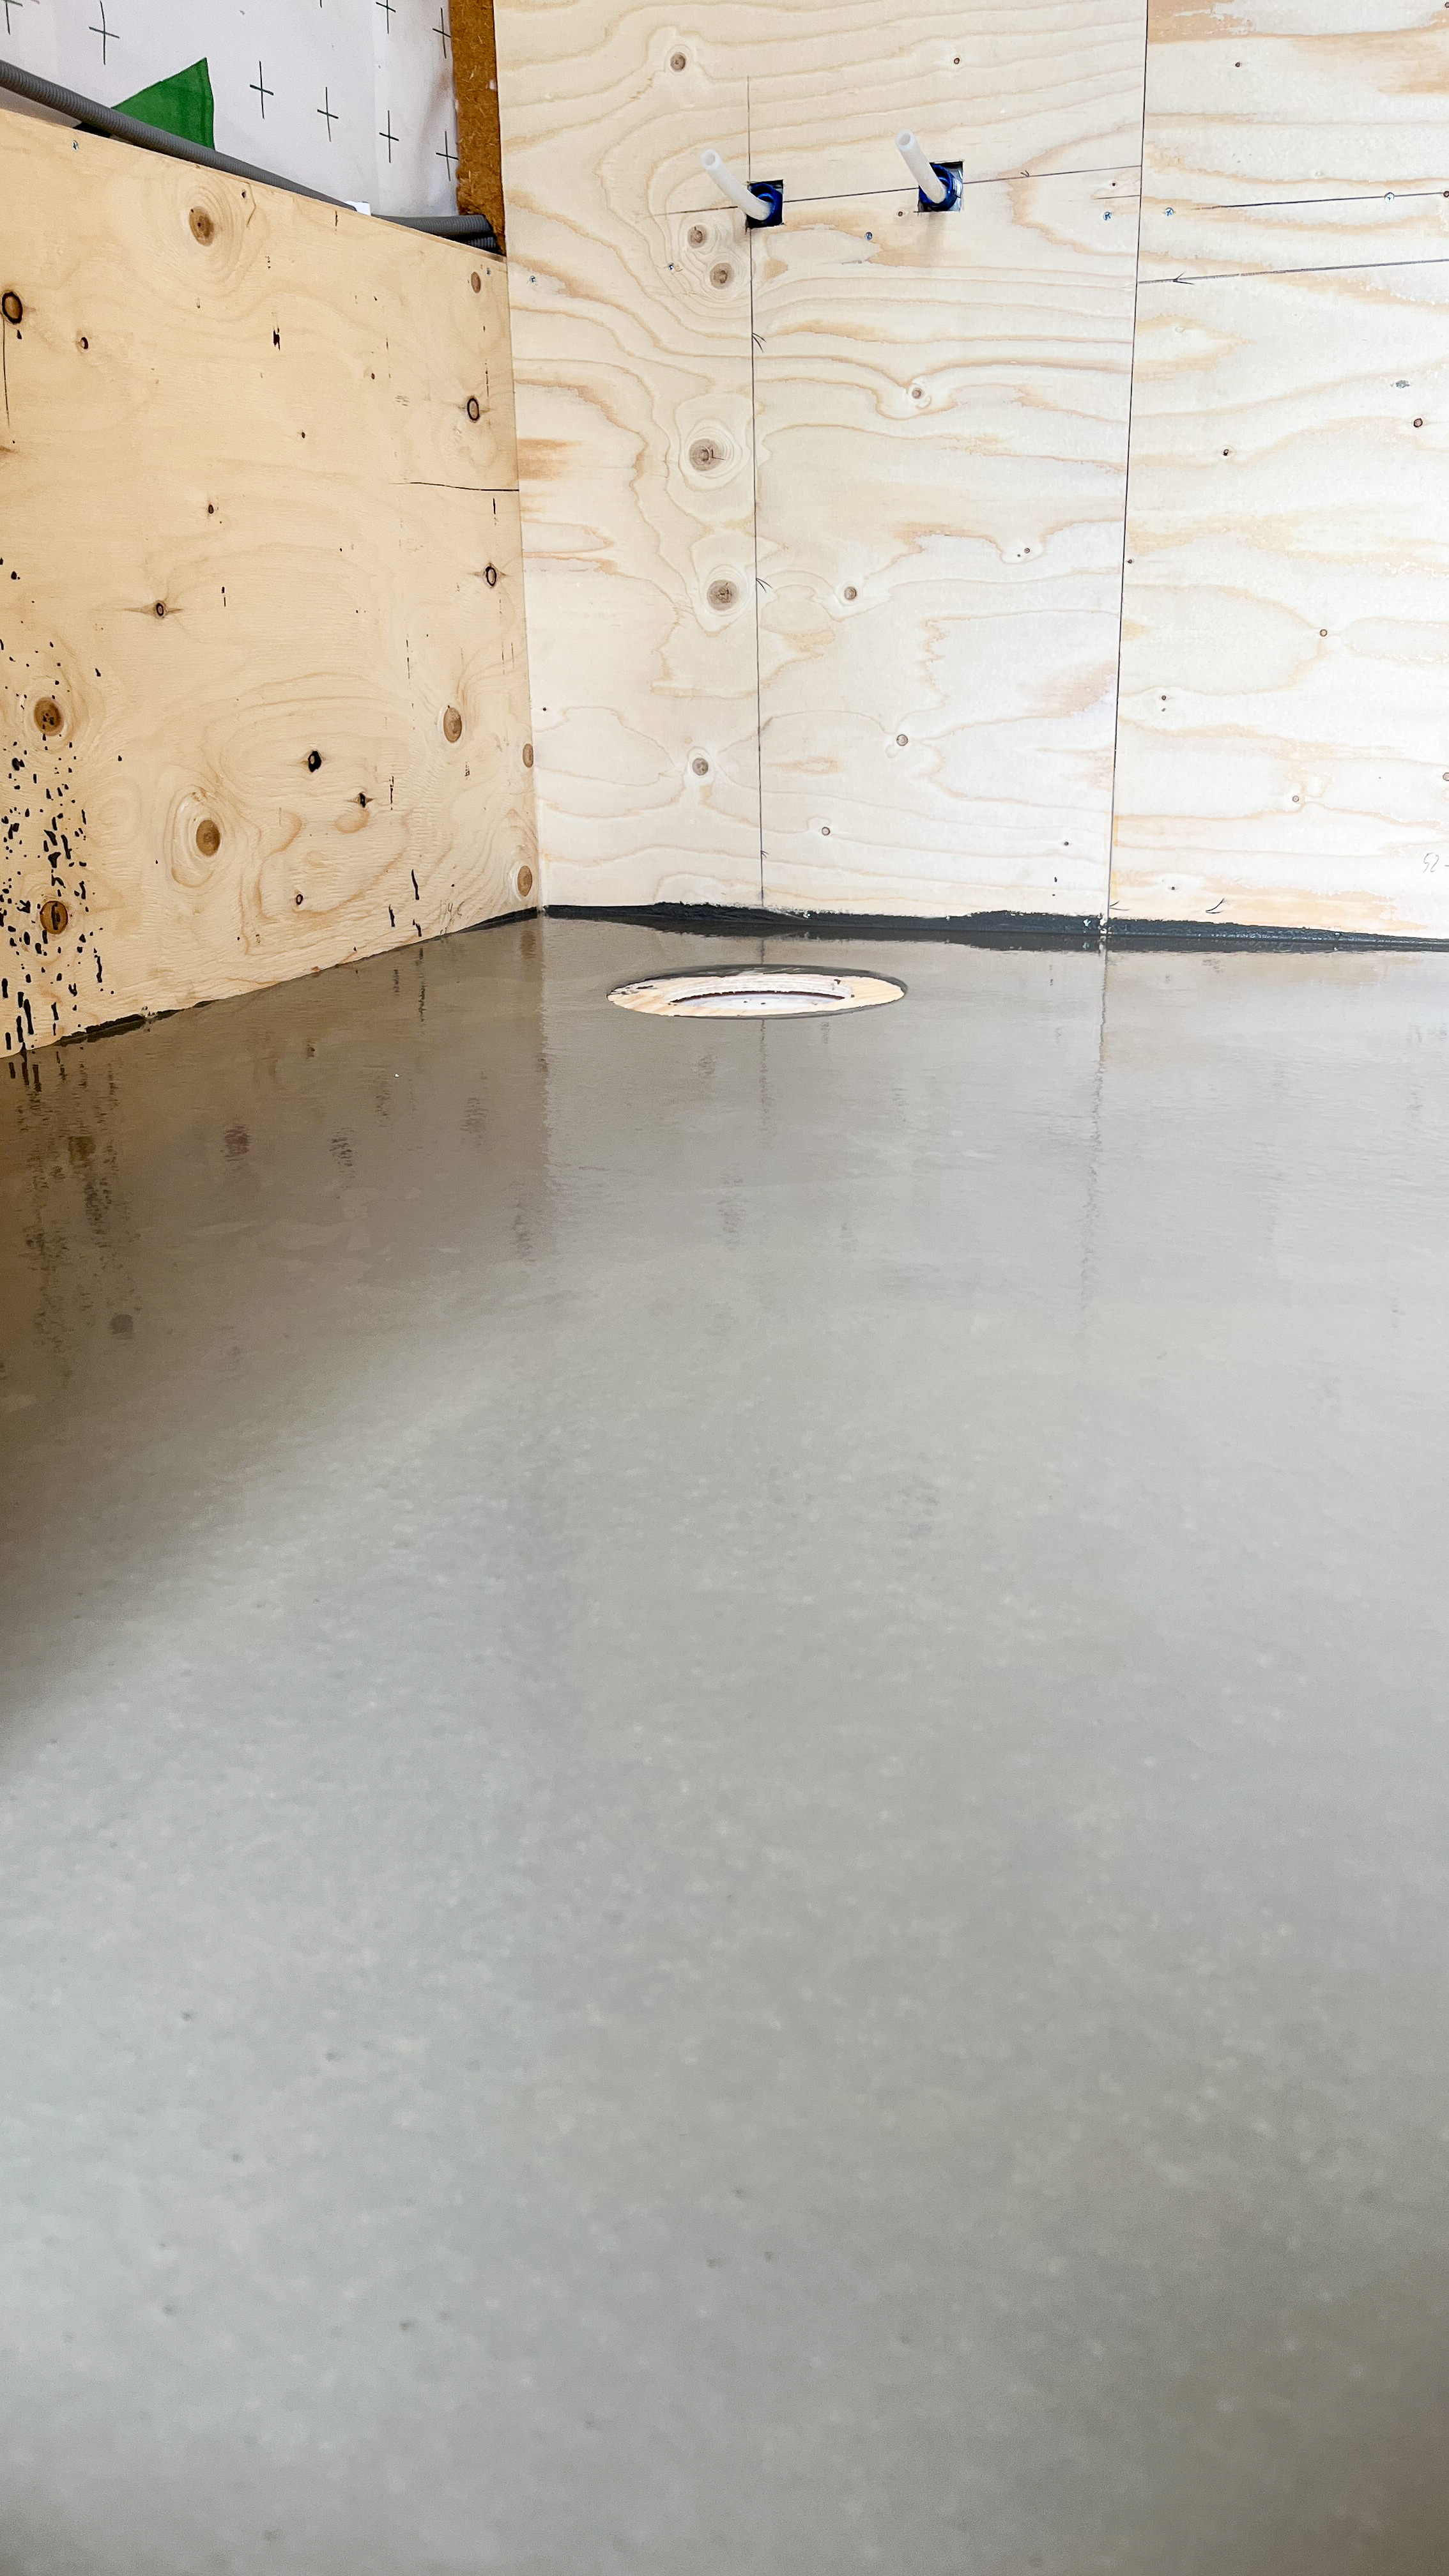
- ShowerIntegrated floor drain with surrounding shower curtain that effectively protects the walls.
- Washing machinePower, water and drain routed in the bathroom (machine not included).
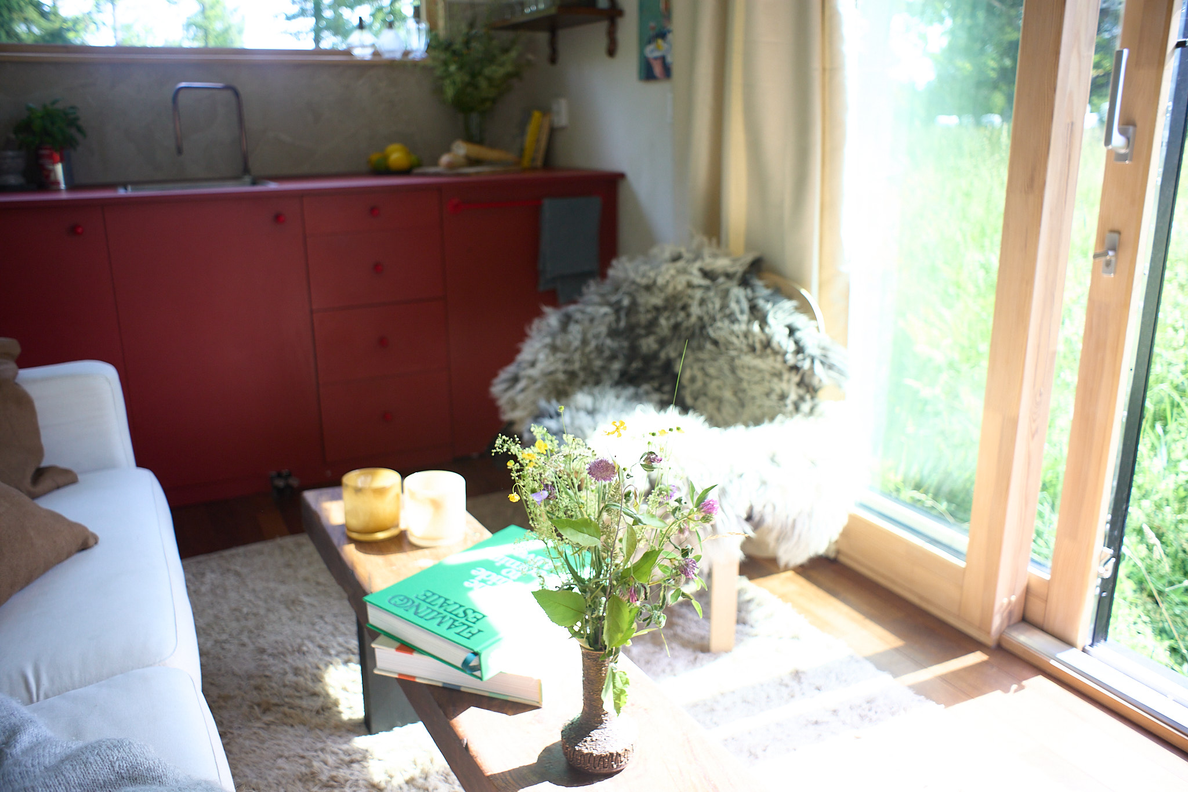
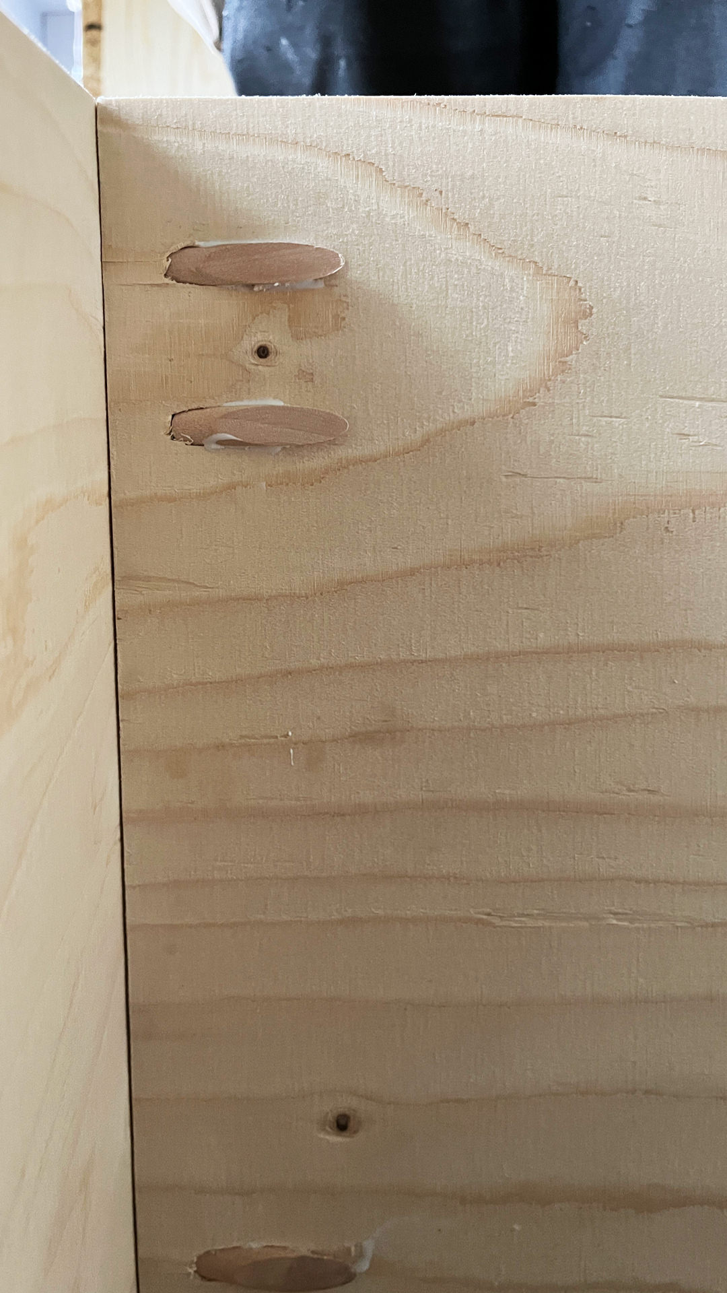
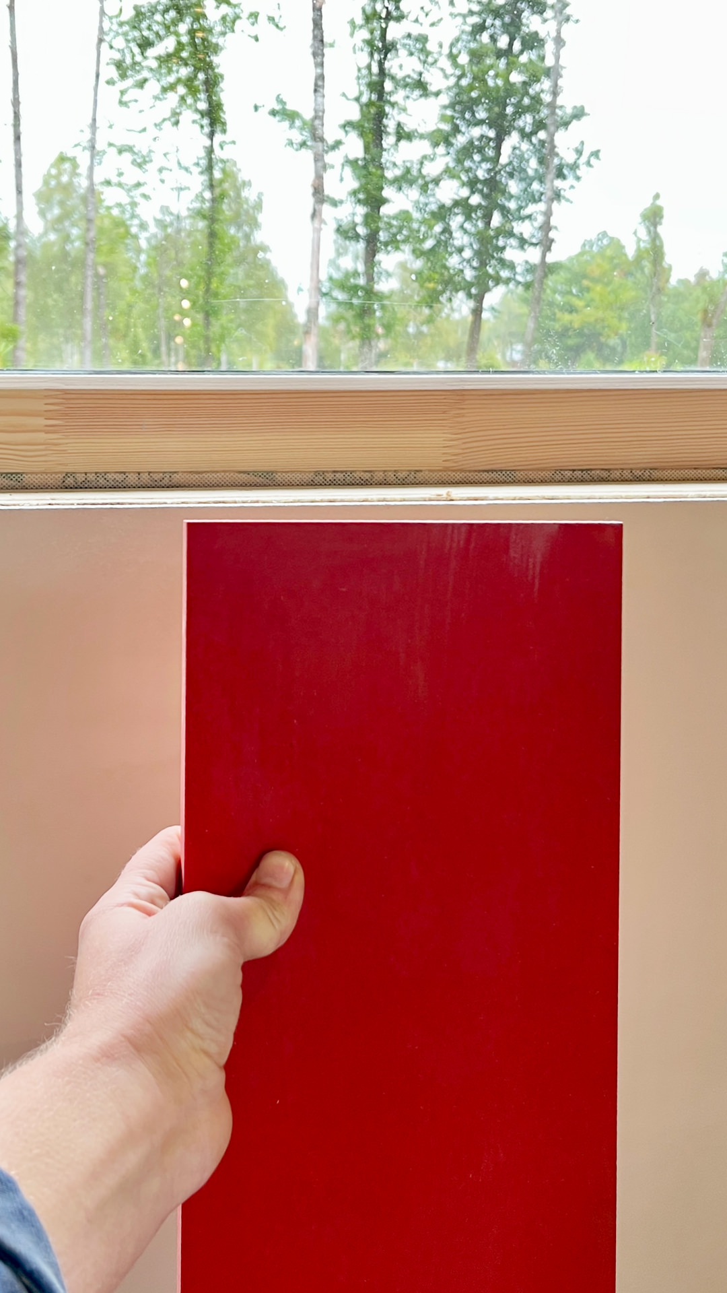
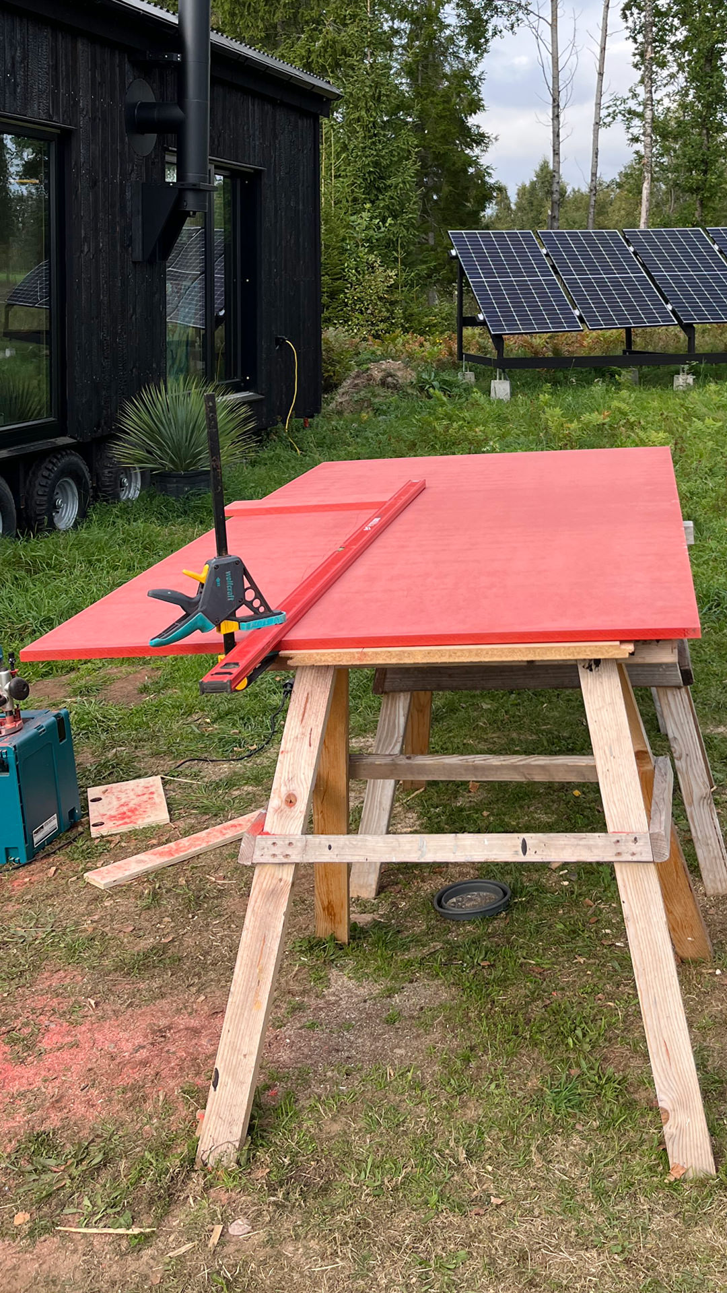
- Kitchen & AppliancesCustom-built kitchen in solid-colour MDF. Cylinda built-in fridge with freezer compartment (KI1188LSE). FOKER QP-2 gas hob (2 burners, flame failure device). Integrated kitchen extractor.
- StorageLarge custom-built storage in the bathroom and a spacious storage loft mounted above.
Build documentation
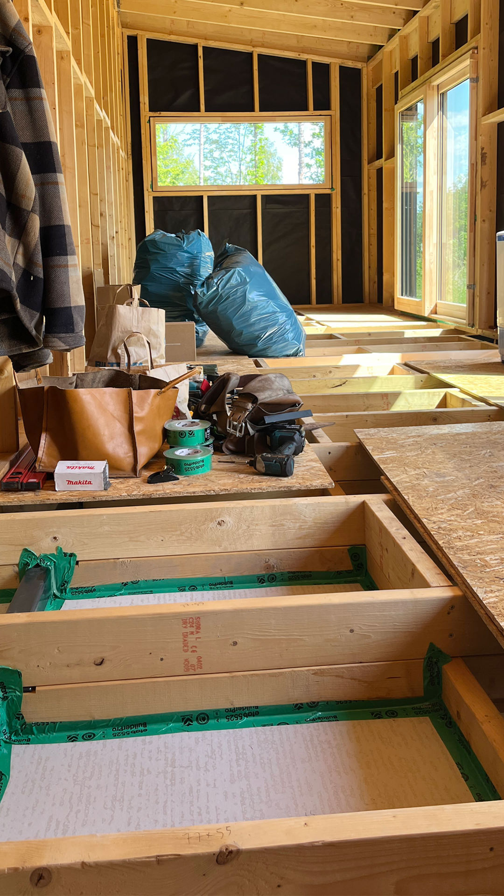
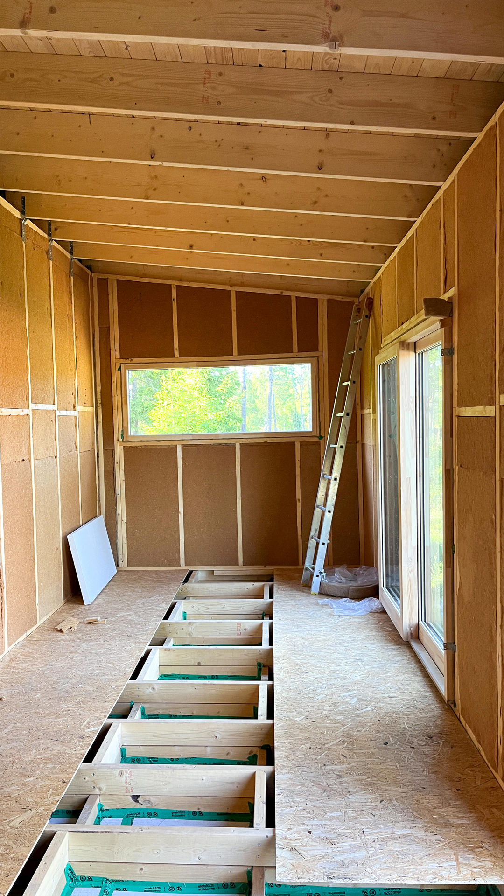
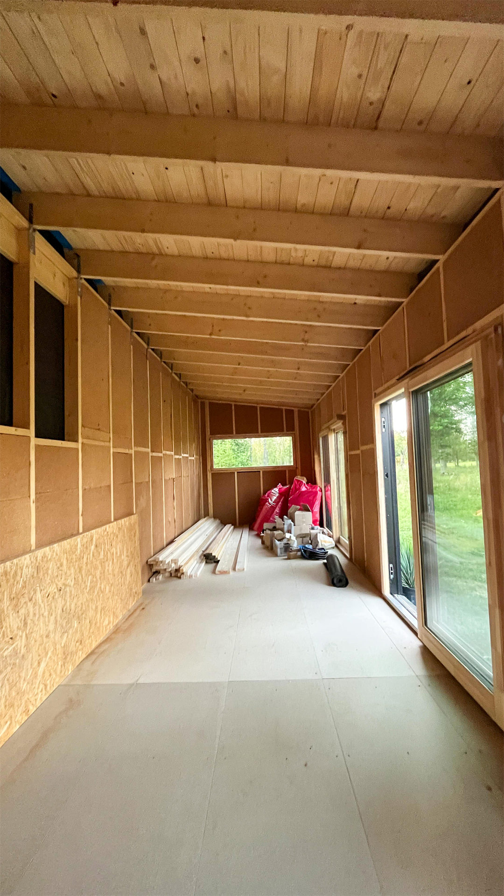
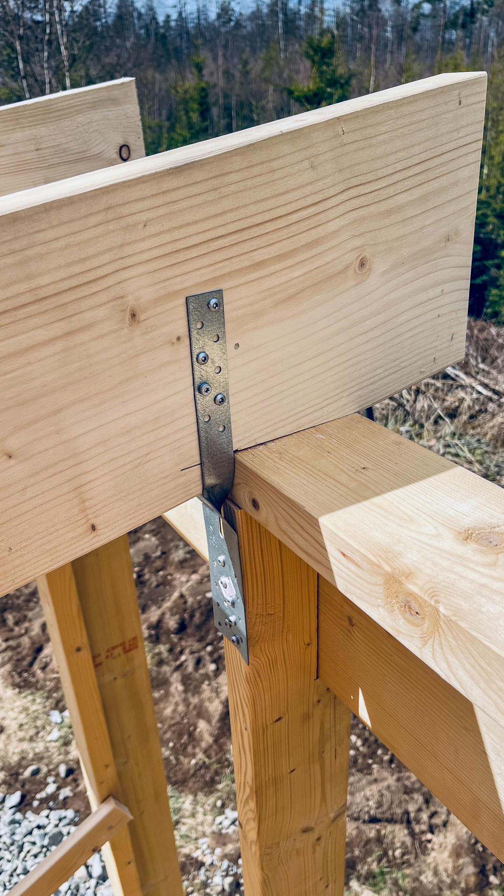
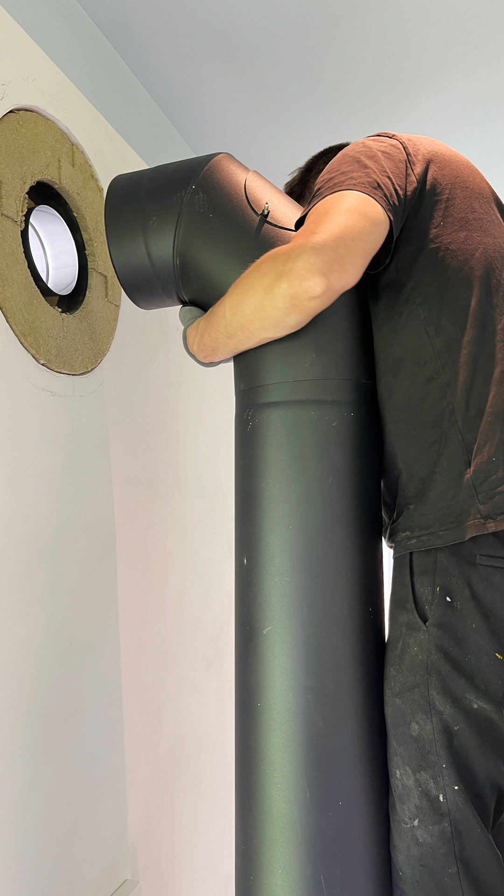
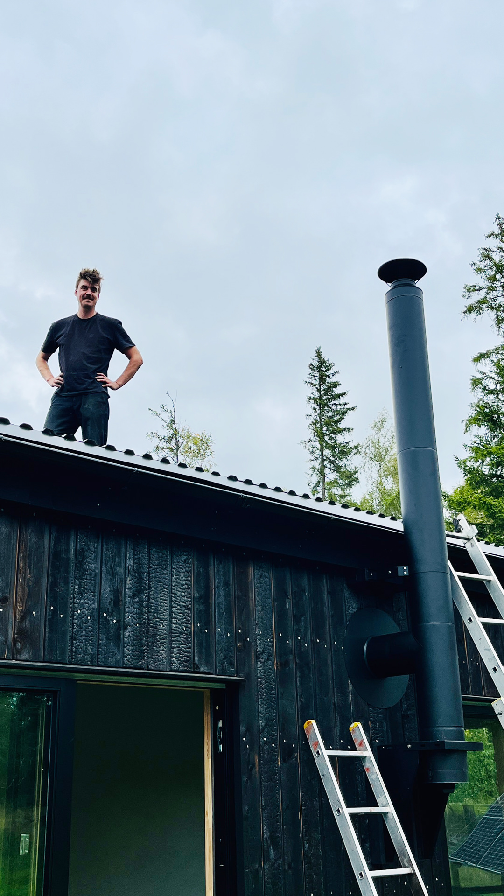
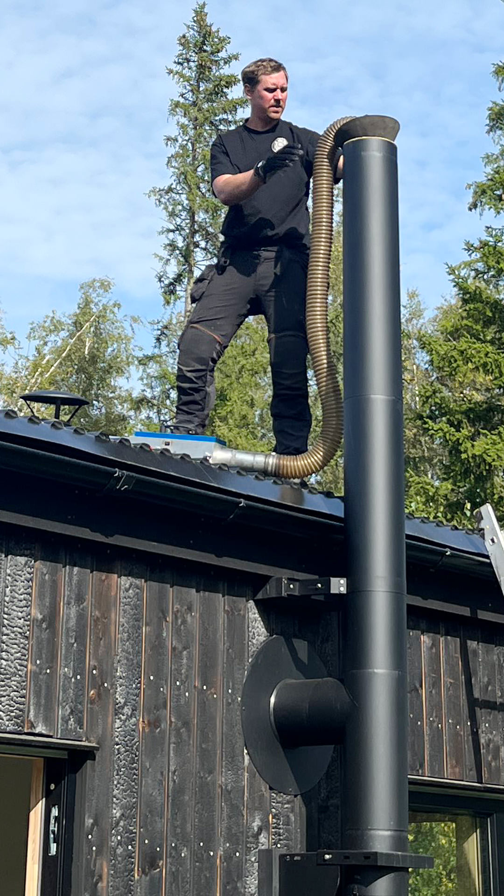
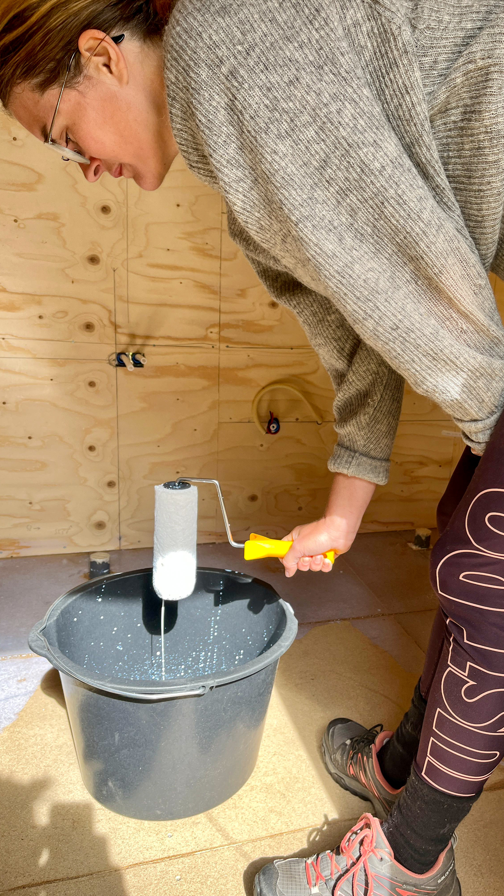
Photos and videos from the build that complement the specifications — documentation of execution, materials and systems, organised by category.
Frequently asked questions
No, transport is not included in the price. The cost depends mainly on distance, road conditions and site access. As examples: around SEK 25,000–40,000 for shorter distances and SEK 50,000–90,000 for longer transports — the exact amount is obtained via a quote.
The house sits on a custom-built trailer (8000 kg capacity) and is transported as cargo. Transport is booked and paid for separately by the buyer.
Insurance during transport is arranged by the buyer. Check what is included in the transport company's quote and whether additional cover is needed for the value of the house.
No, the house is unregistered (no reg. no.) and is legally classified as cargo during transport.
Yes. The house is designed for off-grid living with solar panels, battery bank, water pump and rainwater collection — ready to use.
The house is especially well suited if you want simpler, more independent living — a summer home, guest house, studio on your own land, or a base for a more flexible lifestyle. With off-grid systems, a generous layout and high build quality, it is ready to move into.
One of the house's strengths is that it sits on a trailer chassis and is classified as movable. On land you already own, a building permit is normally not required to place the house — a major advantage compared with permanent buildings. We recommend checking with your municipality whether a local plan or other rules apply to your site.
The house is sold fully built with kitchen, appliances and fixed fittings. Loose furnishings and décor can be purchased by agreement.
Yes, absolutely. Contact us by email and we will arrange a private viewing on site in Uppvidinge.
Yes. The house is built off-grid but all systems can easily be adapted for municipal water/sewer and grid electricity.